JamesDewling

BEDS4
BATHS2 full 1 partial
SQUARE FEET2,722
MLS#20261085168
STATUSActive
PROPERTY TYPEResidential - Single Family
SUBDIVISIONT H E G A R D E N S O F R I V E R S I D E C O N D O O C C P N 1844
SCHOOLHolly
Property Description
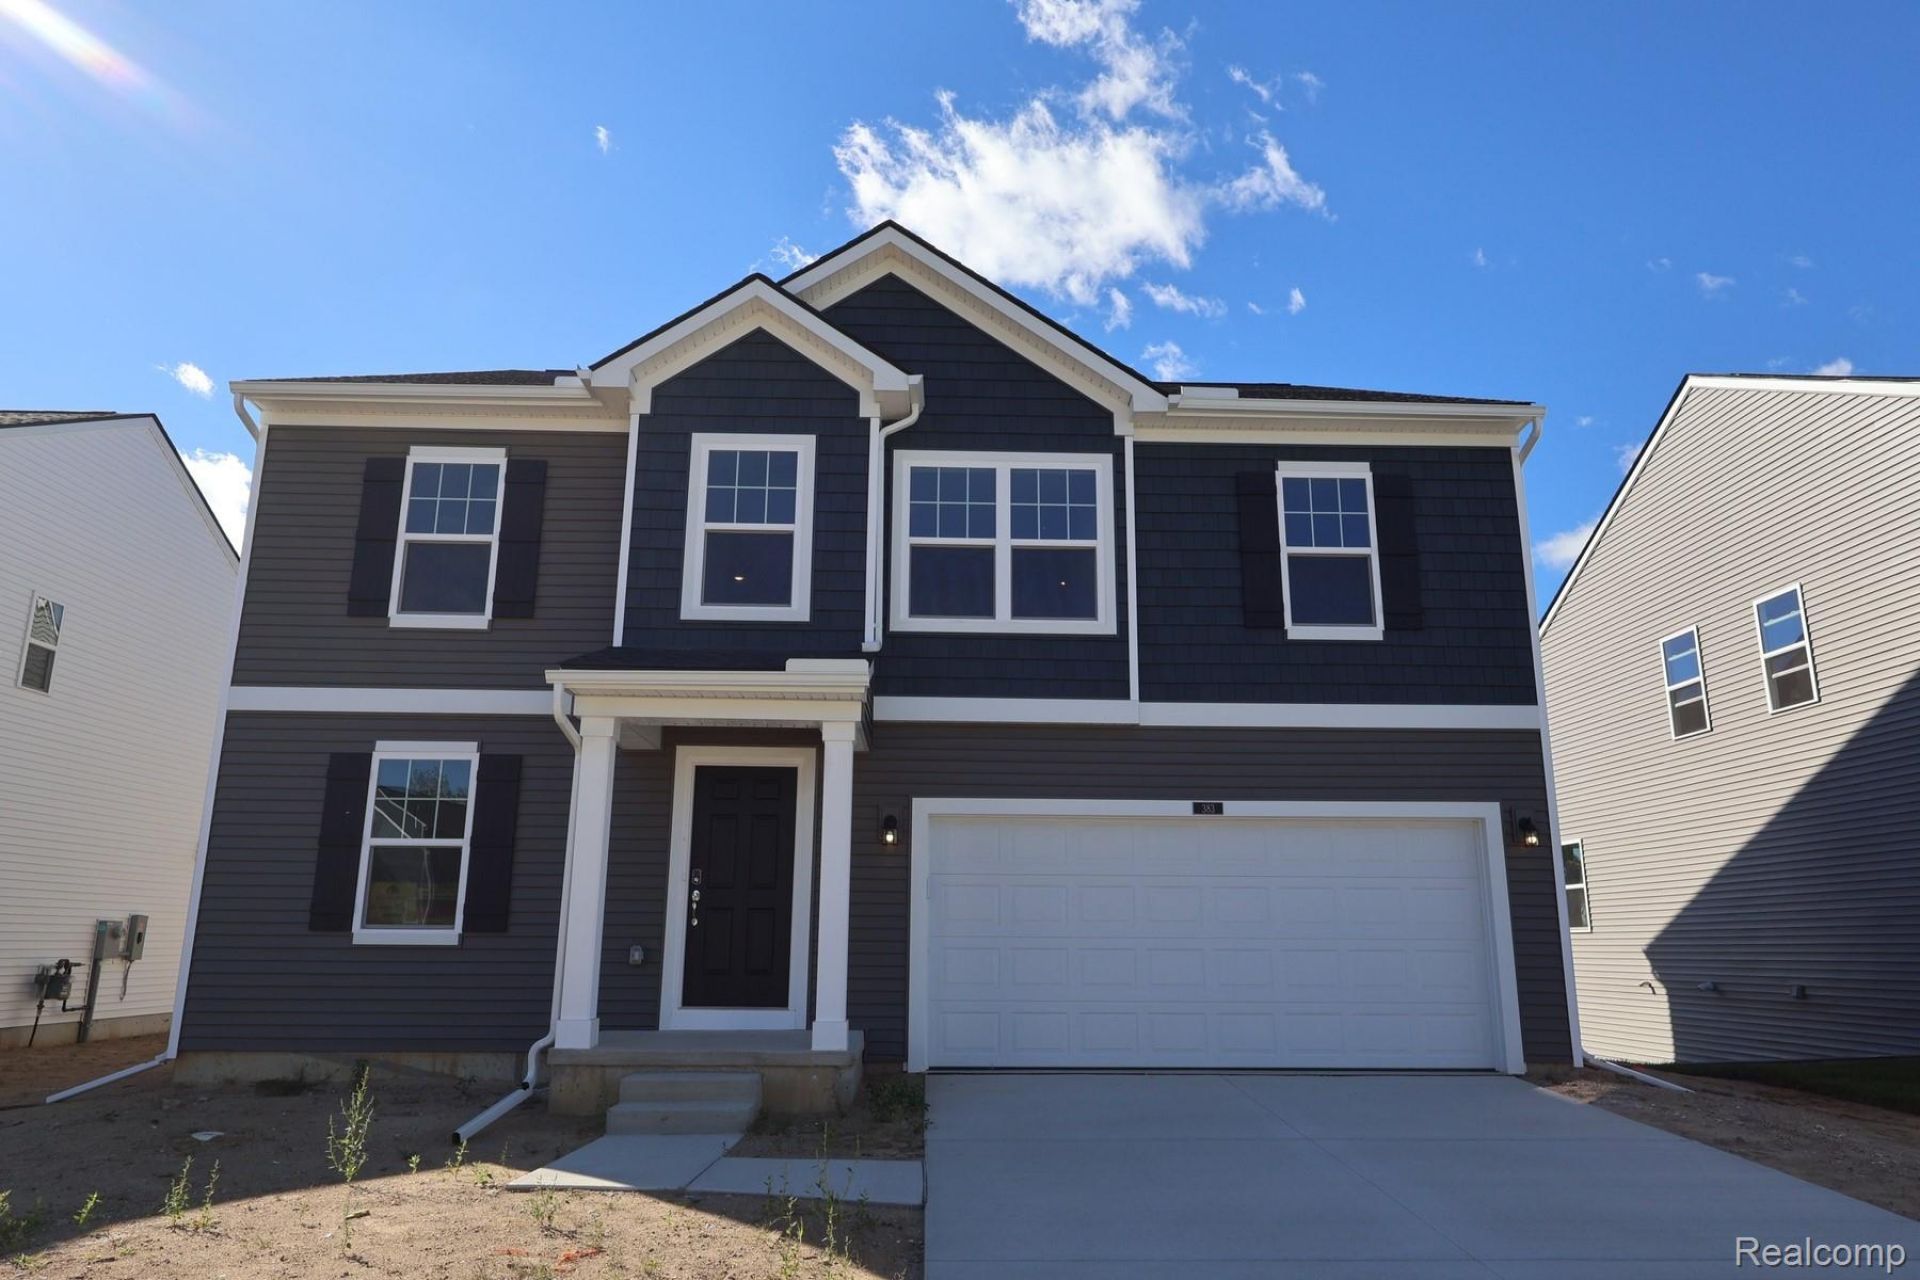
*Home qualifies for 3.25% Rate*/ 6.012% APR* first year rates with a 2/1 Buydown on a 30-year fixed FHA loan through M/I Financial, LLC.Discover this stunning new construction home at 383 Edge Brook Drive in Holly, Michigan, built by M/I Homes. This well-designed 4-bedroom, 2.5-bathroom home offers 2,722 square feet of thoughtfully planned living space. Key Features:First-floor flex roomMorning room additionLoftOwner's en-suite bathroomThe home's floorplan emphasizes flow between living areas, creating an inviting atmosphere for family gatherings. The owner's bedroom suite upstairs provides a private retreat, while the additional 3 bedrooms and a loft. This M/I Homes construction showcases quality craftsmanship with attention to detail throughout. The open-concept design maximizes the usable space, while the upstairs owner's bedroom placement adds privacy and separation from common areas. The home represents an excellent opportunity to own new construction in the sought-after Holly area. With its combination of spacious bedrooms, functional bathrooms, and open living areas, this home provides the perfect foundation for comfortable living. Contact our team to learn more about 383 Edge Brook Drive! Some photos/renderings are for representational purposes only.
Property Features
Property Type: Residential - Single Family
Basement: Yes
Basement: Full, Unfinished
Cooling: Central Air
Garage: 2 car attached
Heating: Forced Air, Natural Gas
Home Style: Traditional
Lot Size: 0.16 Acres
Stories: 2.0
Taxes: $0
Year Built: 2026
Feature Descriptions
Appliances: Dishwasher, Free Standing Gas Oven, Microwave, Stainless Steel Appliances
Days on Site: 5
Exterior: Vinyl Siding
Fencing: Fencing Allowed
HOA Fee: 330/ Annually
Lot: Sprinklers
Lot Dimensions: 52x130
Parking: Two Car Garage, Attached
Parking Notes: Two Car Garage, Attached
Sewer: Public Sewer
Water: Public
Room Sizes
Sitting Room: 10 X 10
Kitchen: 10 X 14
Breakfast Nook Room: 10 X 12
Loft: 13 X 14
Bedroom: 10 X 13
Primary Bedroom: 16 X 14
Local Schools
School District: Holly
Listed By / Shown By
Listed By
Agency Name: M/I Homes of Michigan, LLC
Agency Phone: 2482215000
Shown By
Agent Name: James Dewling
Agent Phone: (810) 227-1016 ext. 213
Agency Title: Griffith Realty

Estimate Your Payment
Estimated Payment
$ 1,131.02 per month $999.97 Principal & Interest $0.00 Property Tax (data not provided by mls) $131.05 Homeowner's InsuranceChange Payment Information

IDX provided courtesy of Realcomp II Ltd.
©2021 Realcomp II Ltd. Shareholders
Privacy Policy / DMCA Notice / ADA Accessibility


This site is hosted, designed and copyright
© 1994 - 2026 by
Delta Media Group, Inc. -- Patent Pending --
383 Edge Brook Drive | MLS# 20261085168
This single family home located at 383 Edge Brook Drive , Holly Township, Mi 48442 is currently listed for sale with an asking price of $449,310. This property was built in 2026 and has 4 bedrooms and 2 full and 1 partial baths with 2722 sq. ft. Edge Brook Drive is located in the T H E G A R D E N S O F R I V E R S I D E C O N D O O C C P N 1844 subdivision within the Holly school district. Search T H E G A R D E N S O F R I V E R S I D E C O N D O O C C P N 1844 real estate on james.griffithrealty.com today.