JamesDewling

BEDS3
BATHS2 full
SQUARE FEET1,619
MLS#20261086271
STATUSActive
PROPERTY TYPEResidential - Condominium
SUBDIVISIONW A L D O N P O N D O C C P N 1074
SCHOOLWalledLake
Property Description
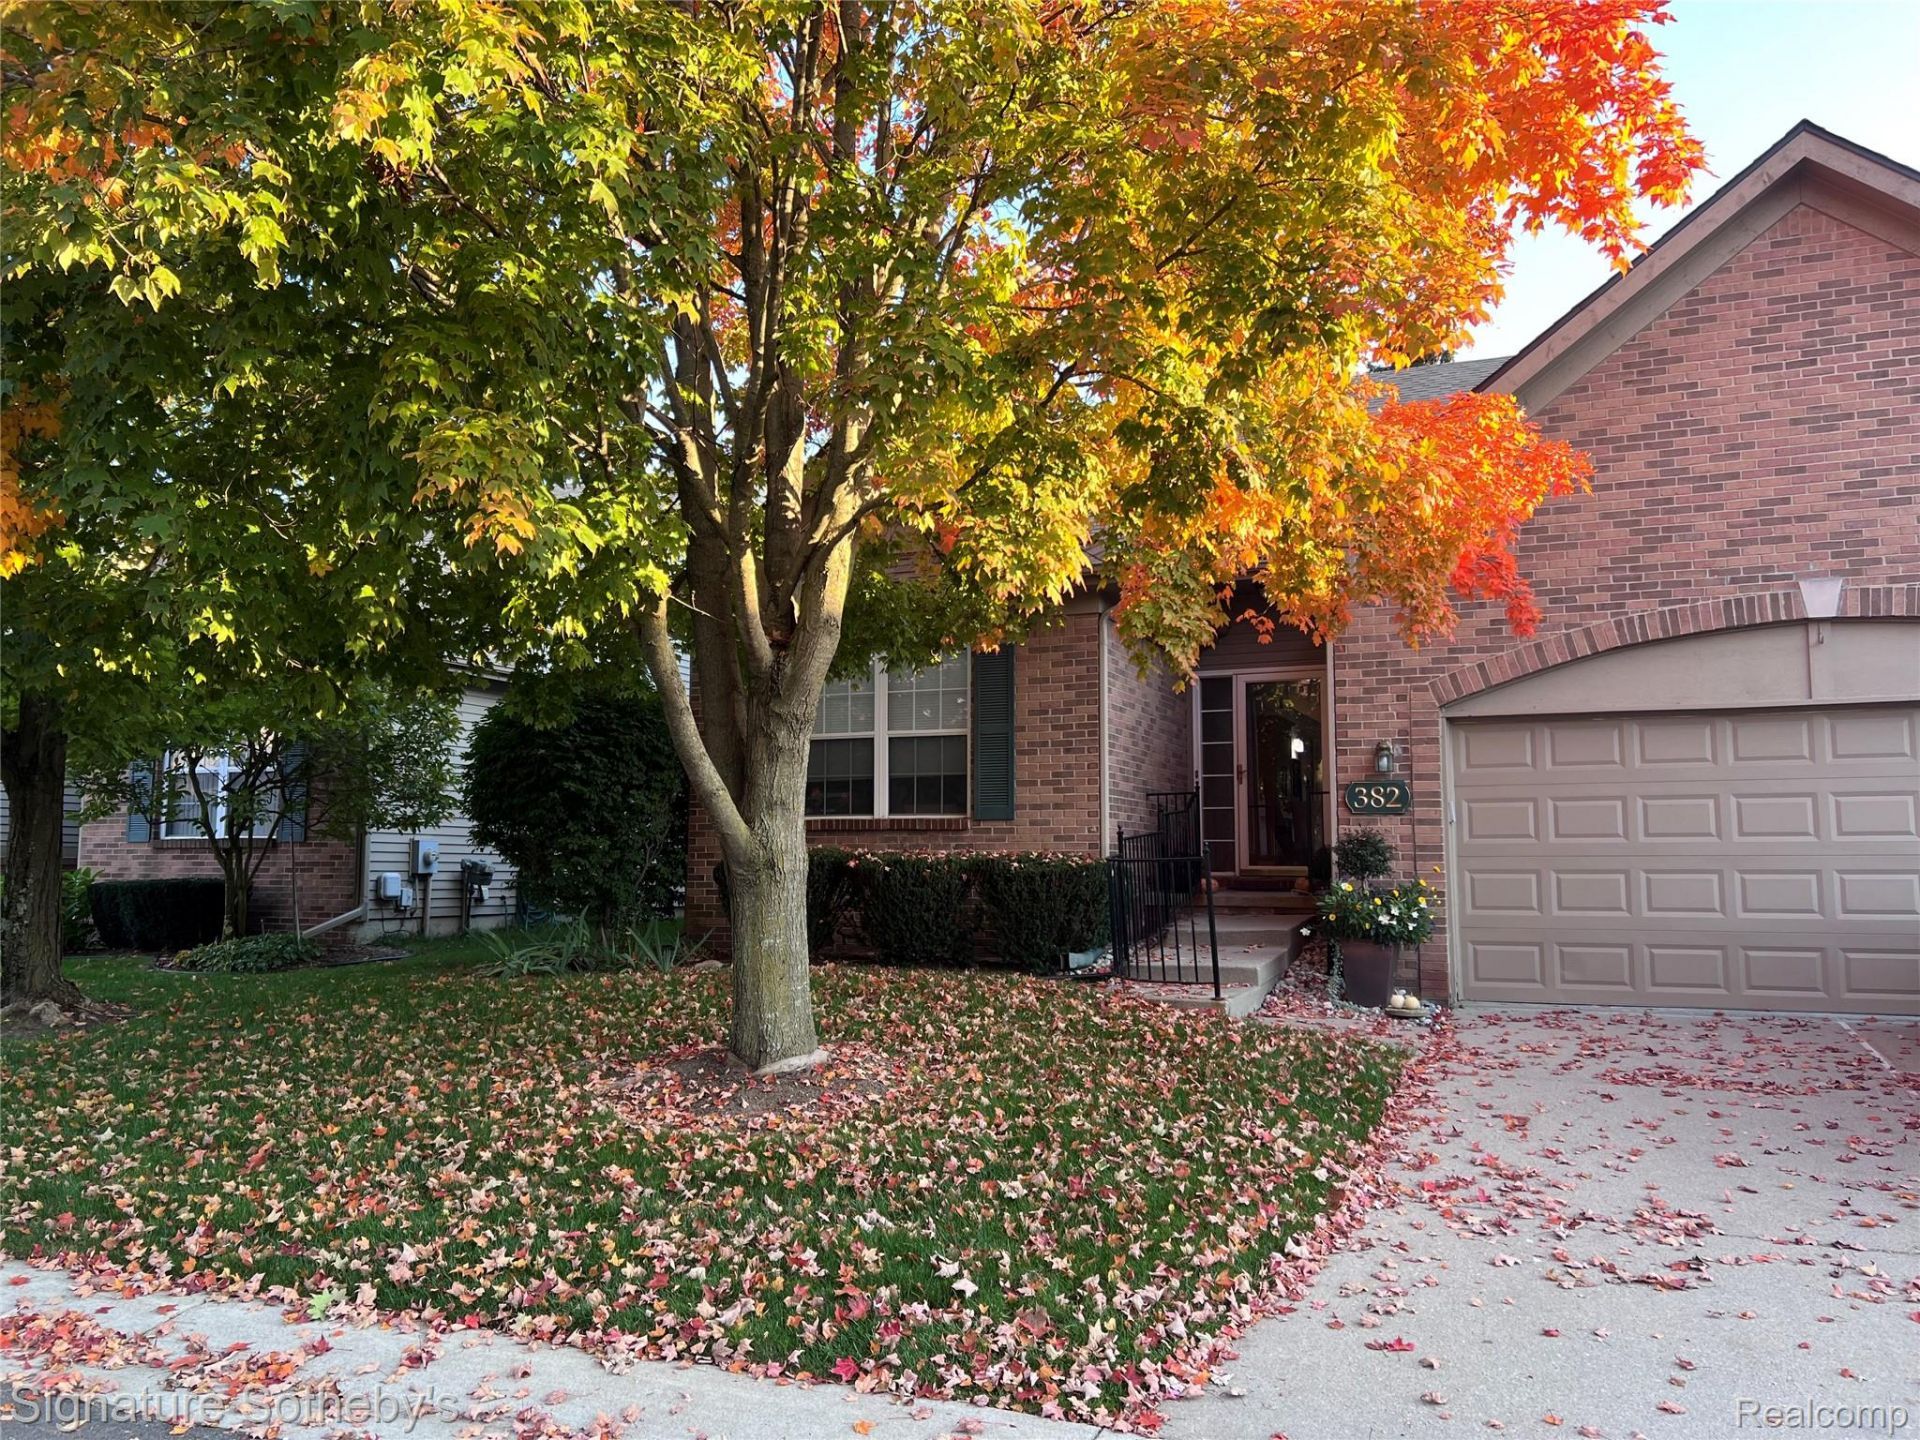
Hard to find 3 bedroom brick RANCH condo/ Cathedral ceilings/ Open floor plan/ large entry foyer/ 2 full ceramic bath, Primary with tub and separate shower/ vinyl flooring throughout/ new window treatments throughout/ Profile gas oven, range new in 2024/ large deck totally rebuilt in 2024/ painted in neutral decor in 2024/ Gas fireplace in spacious living room/ There is space in the kitchen for a dining table and chairs/ Basement is also 1619 square feet and offers loads of storage space or potential for future finishing. Most furniture available for sale
Property Features
Property Type: Residential - Condominium
Basement: Yes
Basement: Private, Unfinished
Cooling: Ceiling Fans, Central Air
Garage: 2 car attached
Heating: Forced Air, Natural Gas
Home Style: Ranch
Roof Type: Asphalt
Stories: 1.0
Taxes: $5,415
Year Built: 1998
Amenities
Entrance Foyer
Awnings
Grounds Maintenance
Lighting
Private Entrance
Feature Descriptions
Appliances: Dishwasher, Disposal, Dryer, Free Standing Gas Oven, Free Standing Gas Range, Free Standing Refrigerator, Microwave, Self Cleaning Oven, Stainless Steel Appliances, Washer
Days on Site: 1
Exterior: Brick, Wood Siding
Fireplace: Gas, Living Room
HOA Fee: 418/ Monthly
Laundry: In Unit, Laundry Room
Lot: Sprinklers
Parcel#: 1735479003
Parking: Two Car Garage, Attached, Direct Access, Garage Faces Front, Garage Door Opener
Parking Notes: Two Car Garage, Attached, Direct Access, Garage Fa
Pets Allowed: Call, Number Limit, Yes
Sewer: Public Sewer
Summer Tax: 3322
Utilities: Cable Available, Underground Utilities
Water: Public
Winter Tax: 2093
Room Sizes
Living Room: 18 X 13
Dining Room: 12 X 10
Kitchen: 12 X 10
Primary Bedroom: 15 X 12
Bedroom: 12 X 12
Primary Bathroom: 12 X 9
Bath Full: 8 X 5
Laundry: 7 X 6
Local Schools
School District: WalledLake
Listed By / Shown By
Listed By
Agency Name: Signature Sotheby's International Realty Bham
Agency Phone: 2486447000
Shown By
Agent Name: James Dewling
Agent Phone: (810) 227-1016 ext. 213
Agency Title: Griffith Realty

Estimate Your Payment
Estimated Payment
$ 1,458.14 per month $890.23 Principal & Interest $451.25 Property Tax $116.67 Homeowner's InsuranceChange Payment Information

IDX provided courtesy of Realcomp II Ltd.
©2021 Realcomp II Ltd. Shareholders
Privacy Policy / DMCA Notice / ADA Accessibility


This site is hosted, designed and copyright
© 1994 - 2026 by
Delta Media Group, Inc. -- Patent Pending --
382 Winslow Circle , Unit 3 | MLS# 20261086271
This condo located at 382 Winslow Circle , Unit 3, Commerce Township, Mi 48390 is currently listed for sale with an asking price of $400,000. This property was built in 1998 and has 3 bedrooms and 2 full baths with 1619 sq. ft. Winslow Circle , Unit 3 is located in the W A L D O N P O N D O C C P N 1074 subdivision within the WalledLake school district. Search W A L D O N P O N D O C C P N 1074 real estate on james.griffithrealty.com today.