JamesDewling

BEDS3
BATHS2 full
SQUARE FEET2,500
MLS#20261050932
STATUSAccepting Backup Offers
PROPERTY TYPEResidential - Single Family
SUBDIVISIONIroquois Shores
SCHOOLTawas
Property Description
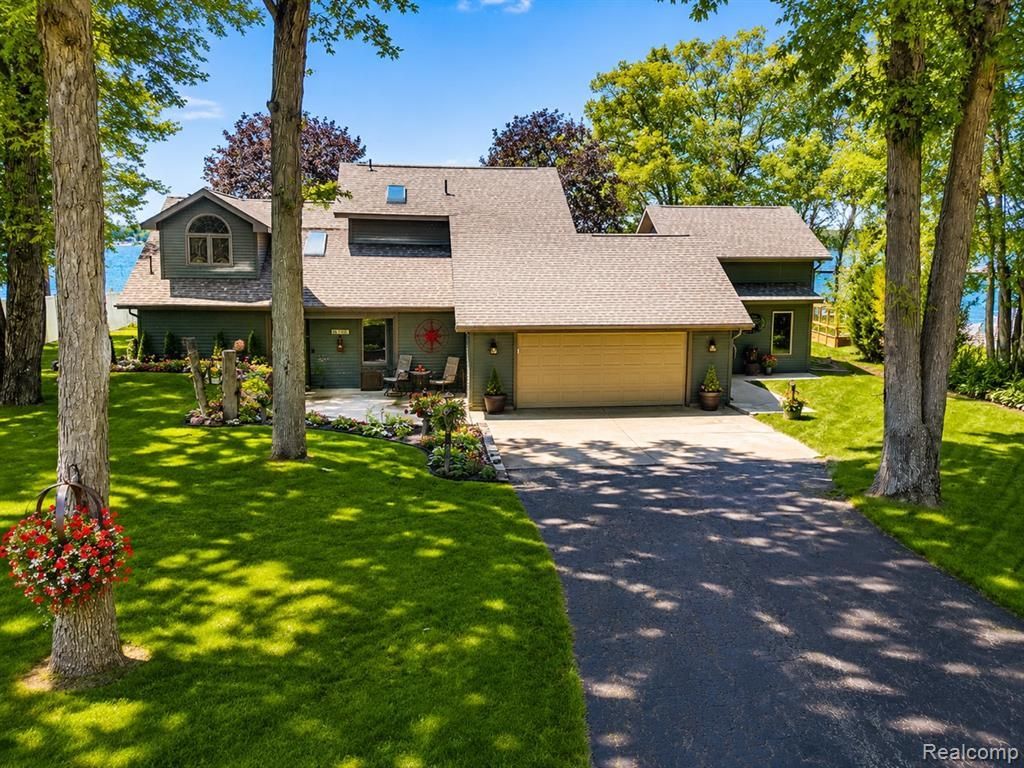
Let's go to the Lake House!! Sand Lake the name says it all, no weeds no association fees just come and enjoy!! She is located on the east shore line making for the best sunsets, gather around the back yard fire pit or maybe a late night swim. The 100 ft aluminum dock takes you out to about 5 feet in depth, so run jump dive into the crystal clear lake! The home was built in 1989 and has just had two additions added to her in 2020 along with a complete new roof & shingles, windows, doors, siding, natural gas furnace & central air along with flooring throughout. The Steel Seawall was installed in 2014 and looks like new. On the north side we have around 1000 Sq Ft that hasn't been finished inside yet, just rough framed. The owners had planned for a lake bar, but could make a great in-law suite or extra space for the adult children to come visit. Whatever you do with it she will be enjoyed for years to come!
Property Features
Property Type: Residential - Single Family
Cooling: Central Air
Fuel Type: Natural Gas
Garage: 2 car attached
Heating: Forced Air
Home Style: Bungalow, Cottage, Ranch
Lot Size: 0.47 Acres
Year Built: 1989
Appliances
Dishwasher
Dryer
Exhaust Fan
Free-Standing Electric Range
Free-Standing Refrigerator
Range Hood
Washer
Feature Descriptions
Architecture: Bungalow, Cottage, Ranch
Days on Site: 15
Exterior: Vinyl
Fireplace Location: Living Room
Foundation: Crawl
Frontage Feet: 85
Garage/Parking: Door Opener, Attached, Garage Faces Front
Interior: Cable Available
Lot Dimensions: 0.47 Acre(s)
Parking Notes: Door Opener, Attached, Garage Faces Front
Road Frontage: Paved
Summer Tax: $1800.0000
Waterfront: Beach Front, Direct Water Frontage, Lake Front, Water Front
Water Heater: Electric
Water Name: Sand Lake
Winter Tax: $2200.0000
Room Sizes
Kitchen: Level - First/Entry
Dining Room: Level - First/Entry
Living Room: Level - First/Entry
Four Season Room: Level - First/Entry
Bedroom: Level - First/Entry
Bedroom: Level - First/Entry
Bath - Full: Level - First/Entry
Laundry Area/Room: Level - First/Entry
Loft: Level - Second
Bedroom - Primary: Level - Second
Bath - Primary: Level - Second
In-Law Qtrs: Level - First/Entry
Other: Level - Second
Local Schools
School District: Tawas
Listed By / Shown By
Listed By
Agency Name: Realty Executives Main St LLC
Agency Phone: (810) 667-1700
Shown By
Agent Name: James Dewling
Agent Phone: (810) 227-1016 ext. 213
Agency Title: Griffith Realty

Estimate Your Payment
Estimated Payment
$ 1,912.85 per month $1,691.21 Principal & Interest $0.00 Property Tax (data not provided by mls) $221.64 Homeowner's InsuranceChange Payment Information

IDX provided courtesy of Realcomp II Ltd.
©2021 Realcomp II Ltd. Shareholders
Privacy Policy / DMCA Notice / ADA Accessibility


This site is hosted, designed and copyright
© 1994 - 2026 by
Delta Media Group, Inc. -- Patent Pending --
3752 Hiawatha Trail | MLS# 20261050932
This single family home located at 3752 Hiawatha Trail, Grant Township, MI 48748 is currently listed for sale with an asking price of $759,900. This property was built in 1989 and has 3 bedrooms and 2 full baths with 2500 sq. ft. Hiawatha Trail is located in the Iroquois Shores subdivision within the Tawas school district. Search Iroquois Shores real estate on james.griffithrealty.com today.