JamesDewling

BEDS3
BATHS3 full 1 partial
SQUARE FEET2,352
MLS#20261052653
STATUSActive
PROPERTY TYPEResidential - Condominium
SUBDIVISIONLegends Of Potawatomi Creek Occpn 422
SCHOOLWalled Lake
Property Description
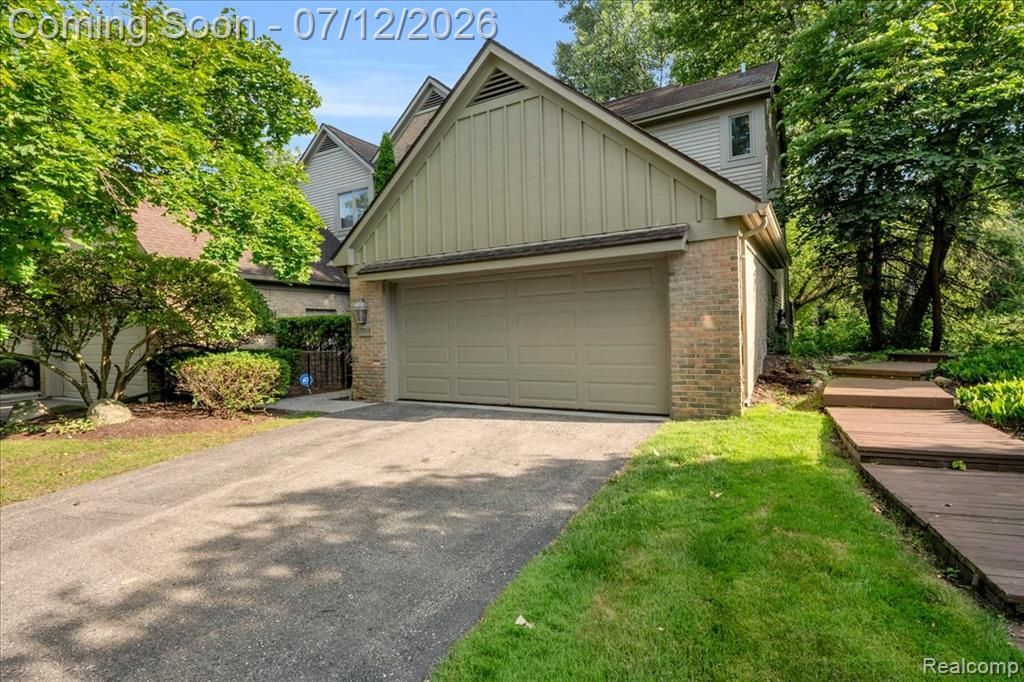
Discover one of the best values in Farmington Hills! Offering 2,352 square feet above grade plus a beautifully finished walkout lower level, this exceptional condo provides over 3,500 sq ft of finished living space. Nestled in a peaceful, tree-lined community backing to a lush wooded common area/pond, this home offers privacy, space, and an incredible opportunity to build instant equity. It's move-in ready, while allowing room to add your own personal touches. The dramatic two-story great room features soaring ceilings, a natural fireplace, dry bar, and two oversized door walls opening to a wraparound deck overlooking mature trees. The spacious kitchen offers abundant cabinetry, a butler's pantry, built-in oven, microwave, electric cooktop, dishwasher, and a sunny breakfast nook with skylights and direct access to the deck. The first floor also features a private office/library, laundry room, powder room, and walk-in coat closet. Follow the winding staircase upstairs to the oversized primary suite boasting soaring ceilings, skylights, two massive walk-in closets, a vanity/dressing area, and a luxurious bath with dual vanities, soaking tub, separate shower, and private water closet. A second bedroom features its own walk-in closet and full bath. The finished walkout lower level adds incredible flexibility with a second natural fireplace, wet bar, spacious recreation room, third bedroom, full bath, and walkout access to the patio. Perfect for guests, multigenerational living, or entertaining. Additional features include a two-car attached garage, beautiful mirrored accents, a freshly painted front deck, professional landscaping, and a new roof scheduled for installation before the end of summer. If you've been searching for a Farmington Hills condo with over 3,500 square feet of finished living space, a walkout basement, wooded views, a first-floor office, attached garage, and an exceptional primary suite, this is the one you've been waiting for.
Property Features
Property Type: Residential - Condominium
Basement: Finished, Walk-Out Access
Cooling: Central Air
Fuel Type: Natural Gas
Garage: 2 car attached
Heating: Forced Air
Home Style: Colonial
Year Built: 1986
Amenities
Grounds Maintenance
Private Entry
Appliances
Built-In Electric Oven
Dishwasher
Disposal
Dryer
Electric Cooktop
Exhaust Fan
Free-Standing Refrigerator
Microwave
Washer
Feature Descriptions
Architecture: Colonial
Days on Site: 11
Exterior: Brick, Wood
Fireplace Location: Basement, Family Room
Foundation: Basement
Garage/Parking: Attached, Garage Faces Front
Homeowners Association Fee: $579 (Monthly)
Interior: Egress Window(s), Entrance Foyer, Wet Bar
Lower Level Finished Sqft: 1200
Parking Notes: Attached, Garage Faces Front
Road Frontage: Paved
Site: Sprinkler(s), Wooded
Summer Tax: $5955.0000
Waterfront: Pond
Water Heater: Natural Gas
Winter Tax: $423.0000
Wooded: Yes
Local Schools
School District: Walled Lake
Listed By / Shown By
Listed By
Agency Name: Real Broker, LLC Dearborn
Agency Phone: (313) 565-0000
Shown By
Agent Name: James Dewling
Agent Phone: (810) 227-1016 ext. 213
Agency Title: Griffith Realty

Estimate Your Payment
Estimated Payment
$ 1,044.65 per month $923.61 Principal & Interest $0.00 Property Tax (data not provided by mls) $121.04 Homeowner's InsuranceChange Payment Information

IDX provided courtesy of Realcomp II Ltd.
©2021 Realcomp II Ltd. Shareholders
Privacy Policy / DMCA Notice / ADA Accessibility


This site is hosted, designed and copyright
© 1994 - 2026 by
Delta Media Group, Inc. -- Patent Pending --
37418 Legends Trail Drive | MLS# 20261052653
This condo located at 37418 Legends Trail Drive, Farmington Hills, MI 48331 is currently listed for sale with an asking price of $415,000. This property was built in 1986 and has 3 bedrooms and 3 full and 1 partial baths with 2352 sq. ft. Legends Trail Drive is located in the Legends Of Potawatomi Creek Occpn 422 subdivision within the Walled Lake school district. Search Legends Of Potawatomi Creek Occpn 422 real estate on james.griffithrealty.com today.