JamesDewling

BEDS5
BATHS3 full
SQUARE FEET3,400
MLS#20261086282
STATUSActive
PROPERTY TYPEResidential - Single Family
SUBDIVISIONJ O S E P H P O L L I N A S U B
SCHOOLPortHuron
Property Description
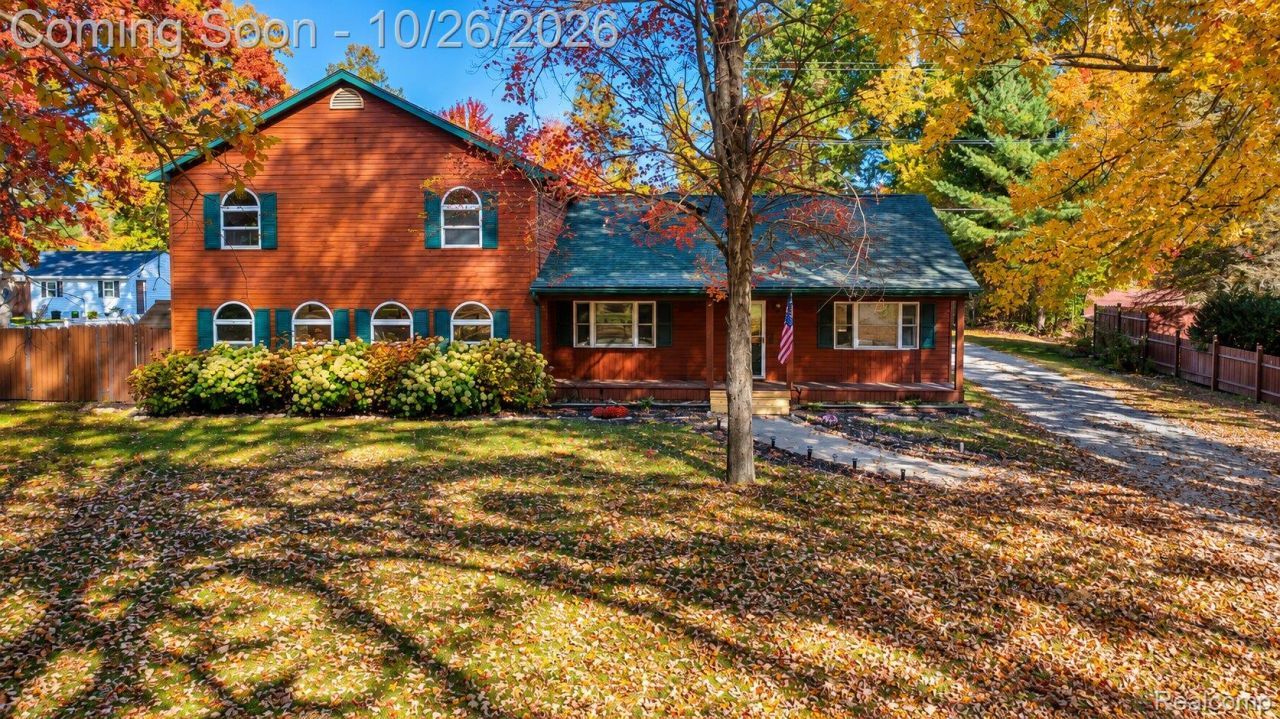
LOCATION, SPACE & PRIVACY! Welcome to this beautifully updated 5-bedroom, 3-bath home in a desirable Fort Gratiot location, offering approximately 3,600 square feet of living space! Enjoy the convenience of being just minutes from Lake Huron's beautiful beaches, local schools, shopping, restaurants, and everyday amenities, while still enjoying the peace and privacy of your own property. Inside, you'll find a spacious and versatile floor plan featuring 2 bedrooms on the main level and 3 additional bedrooms upstairs, providing plenty of room for family, guests, and entertaining. Freshly remodeled and painted throughout, this home features updated bathrooms, stainless steel kitchen appliances, a newer furnace, newer septic tank, and an encapsulated crawl space. Step outside to beautifully maintained grounds featuring gorgeous hydrangeas and colorful seasonal flowers that create a stunning setting throughout the warmer months. A standout feature is the impressive 30x40 detached 4-car garage/pole barn, complete with a 12-foot roll-up door and two additional garage doors, offering exceptional space for vehicles, boats, recreational toys, storage, or a workshop. With its generous living space, beautiful landscaping, extensive updates, and unbeatable convenience to everything Fort Gratiot has to offer, this property truly has it all!
Property Features
Property Type: Residential - Single Family
Cooling: Ceiling Fans, Central Air
Garage: 4
Heating: Forced Air, Natural Gas
Home Style: Colonial
Lot Size: 0.63 Acres
Roof Type: Asphalt
Stories: 2.0
Taxes: $4,011
Year Built: 1948
Amenities
Balcony
Feature Descriptions
Appliances: Dishwasher, Dryer, Free Standing Electric Range, Free Standing Refrigerator, Ice Maker, Microwave, Stainless Steel Appliances, Washer
Days on Site: 1
Exterior: Wood Siding
Fireplace: Living Room
Lot Dimensions: 100x31
Other Structures: Pole Barn
Parcel#: 74206310020000
Parking: Four Car Garage, Detached, Garage Door Opener, Workshop In Garage
Parking Notes: Four Car Garage, Detached, Garage Door Opener, Wor
Patio/Porch: Covered, Deck, Patio, Porch
Security: Smoke Detectors
Sewer: Septic Tank
Summer Tax: 2193
Utilities: Cable Available
Water: Public
Winter Tax: 1818
Room Sizes
Bedroom: 11 X 14
Local Schools
School District: PortHuron
Listed By / Shown By
Listed By
Agency Name: Community Choice Realty Inc
Agency Phone: 2487290011
Shown By
Agent Name: James Dewling
Agent Phone: (810) 227-1016 ext. 213
Agency Title: Griffith Realty

Estimate Your Payment
Estimated Payment
$ 1,466.75 per month $1,001.28 Principal & Interest $334.25 Property Tax $131.22 Homeowner's InsuranceChange Payment Information

IDX provided courtesy of Realcomp II Ltd.
©2021 Realcomp II Ltd. Shareholders
Privacy Policy / DMCA Notice / ADA Accessibility


This site is hosted, designed and copyright
© 1994 - 2026 by
Delta Media Group, Inc. -- Patent Pending --
3708 Dykeman Road | MLS# 20261086282
This single family home located at 3708 Dykeman Road, Fort Gratiot Township, Mi 48059 is currently listed for sale with an asking price of $449,900. This property was built in 1948 and has 5 bedrooms and 3 full baths with 3400 sq. ft. Dykeman Road is located in the J O S E P H P O L L I N A S U B subdivision within the PortHuron school district. Search J O S E P H P O L L I N A S U B real estate on james.griffithrealty.com today.