JamesDewling

BEDS2
BATHS2 full
SQUARE FEET928
MLS#20261054998
STATUSActive
PROPERTY TYPEResidential - Condominium
SUBDIVISIONPark Place Condo
SCHOOLWarren Con
Property Description
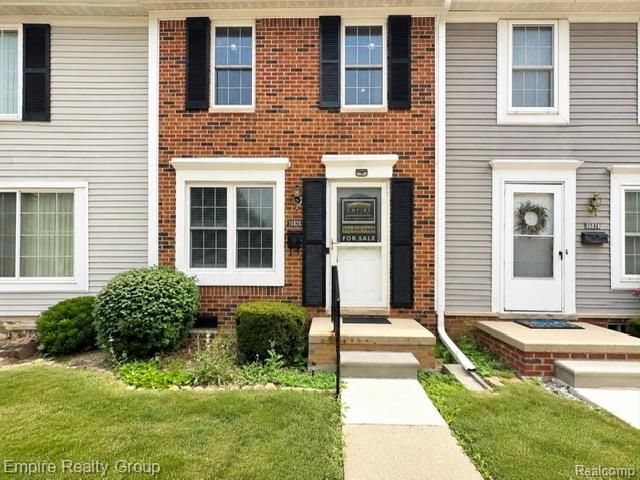
Welcoming, move-in ready condominium in the highly sought-after Park Place Condo community! Perfectly situated in Sterling Heights and feeding into the acclaimed Warren Consolidated School District, this 2-bedroom, 1-bath home is ideal for first-time buyers, downsizers, or savvy investors. Step inside to find a light-filled floor plan with fresh, neutral paint throughout and a spacious eat-in kitchen complete with essential appliances. The upstairs features two generously sized bedrooms with ample closet space and a full bathroom. The basement offers a dedicated 464 sq. ft. area, providing great storage or potential for additional finished living space. Enjoy relaxing on your private outdoor patio, or take advantage of the fantastic community clubhouse and in-ground pool. Low-maintenance living at its finest: the $231 monthly HOA fee covers ground maintenance, snow removal, trash, and more. Superb location with quick access to local shopping, dining, and major expressways. Immediate occupancy is available at closing. Schedule your showing today and make this lovely condo your own!
Property Features
Property Type: Residential - Condominium
Basement: Finished
Cooling: Central Air
Fuel Type: Natural Gas
Heating: Forced Air
Home Style: Bungalow
Year Built: 1972
Appliances
Dishwasher
Dryer
Free-Standing Gas Range
Free-Standing Refrigerator
Microwave
Stainless Steel Appliance(s)
Washer
Feature Descriptions
Architecture: Bungalow
Days on Site: 5
Exterior: Aluminum, Brick
Foundation: Basement
Garage/Parking: 1 Assigned Space
Homeowners Association Fee: $231 (Monthly)
Lower Level Finished Sqft: 464
Parking Notes: 1 Assigned Space
Road Frontage: Paved
Summer Tax: $2476.0000
Water Heater: Natural Gas
Winter Tax: $89.0000
Local Schools
School District: Warren Con
Listed By / Shown By
Listed By
Agency Name: Empire Realty Group
Agency Phone: (313) 846-0960
Shown By
Agent Name: James Dewling
Agent Phone: (810) 227-1016 ext. 213
Agency Title: Griffith Realty

Estimate Your Payment
Estimated Payment
$ 445.55 per month $393.93 Principal & Interest $0.00 Property Tax (data not provided by mls) $51.63 Homeowner's InsuranceChange Payment Information

IDX provided courtesy of Realcomp II Ltd.
©2021 Realcomp II Ltd. Shareholders
Privacy Policy / DMCA Notice / ADA Accessibility


This site is hosted, designed and copyright
© 1994 - 2026 by
Delta Media Group, Inc. -- Patent Pending --
36826 Park Place Drive | MLS# 20261054998
This condo located at 36826 Park Place Drive, Sterling Heights, MI 48310 is currently listed for sale with an asking price of $177,000. This property was built in 1972 and has 2 bedrooms and 2 full baths with 928 sq. ft. Park Place Drive is located in the Park Place Condo subdivision within the Warren Con school district. Search Park Place Condo real estate on james.griffithrealty.com today.