JamesDewling

BEDS3
BATHS3 full
SQUARE FEET2,284
MLS#20261085722
STATUSActive
PROPERTY TYPEResidential - Single Family
SUBDIVISIONM A P L E C R E E K E S T A T E S S U B
SCHOOLAnchorBay
Property Description
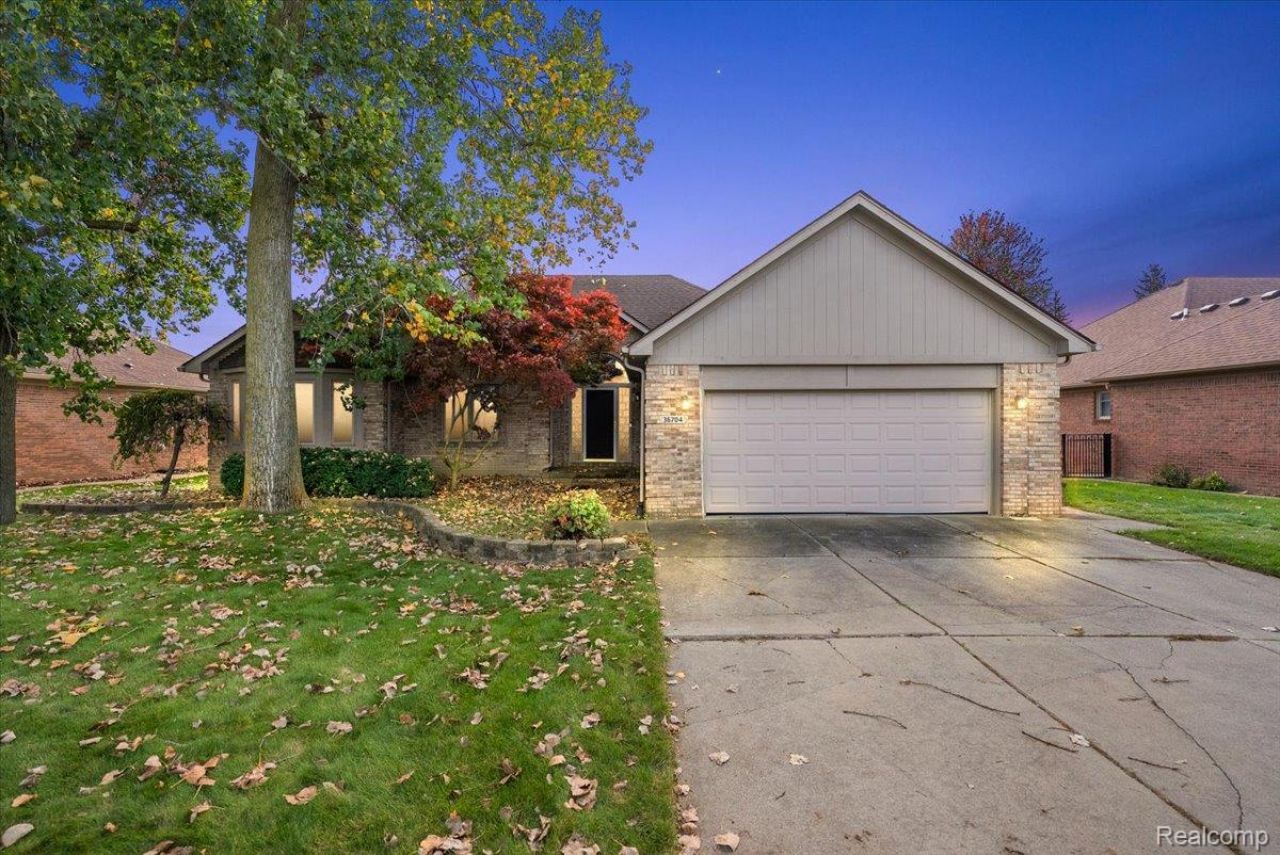
Located near Anchor Bay and Lake St. Clair, this three-bedroom, three-full-bath brick ranch offers a comfortable layout, neutral finishes, and hardwood floors throughout. A welcoming foyer leads into the living room, where a vaulted ceiling, wood beam, and wet bar create a distinctive gathering space. The eat-in kitchen features stainless steel appliances, wood cabinetry, ample storage, and room for a dining table, with sliding glass doors opening to a four-seasons room. Step down into the four-seasons room, highlighted by vaulted wood ceilings, expansive windows overlooking the outdoors, and doors leading to the backyard patio. The primary suite features a tray ceiling and an ensuite bathroom with a dual-sink vanity and soaking tub. Two additional bedrooms and two full bathrooms provide flexibility for family and guests. A convenient first-floor laundry room completes the main level. The unfinished basement offers additional storage and the potential for future living space. Outside, enjoy a fenced backyard with a brick paver patio, perfect for relaxing or entertaining. An attached two-car garage adds everyday convenience.
Property Features
Property Type: Residential - Single Family
Basement: Yes
Basement: Unfinished
Cooling: Central Air
Garage: 2 car attached
Heating: Forced Air, Natural Gas
Home Style: Ranch
Lot Size: 0.21 Acres
Stories: 1.0
Taxes: $4,990
Year Built: 2000
Feature Descriptions
Appliances: Dishwasher, Dryer, Free Standing Gas Range, Free Standing Refrigerator, Microwave, Stainless Steel Appliances, Washer
Days on Site: 2
Exterior: Brick
Fireplace: Living Room
HOA Fee: 250/ Annually
Laundry: Laundry Room
Lot Dimensions: 77X120
Parcel#: 0912284022
Parking: Two Car Garage, Attached
Parking Notes: Two Car Garage, Attached
Patio/Porch: Patio
Sewer: Public Sewer
Summer Tax: 4071
Water: Public
Winter Tax: 919
Room Sizes
Living Room: 20 X 17
Dining Room: 13 X 12
Kitchen: 18 X 12
Bedroom: 11 X 11
Primary Bedroom: 17 X 12
Laundry: 9 X 6
Four Season Room: 20 X 12
Local Schools
School District: AnchorBay
Listed By / Shown By
Listed By
Agency Name: KW Domain
Agency Phone: 2485900800
Shown By
Agent Name: James Dewling
Agent Phone: (810) 227-1016 ext. 213
Agency Title: Griffith Realty

Estimate Your Payment
Estimated Payment
$ 1,395.04 per month $865.75 Principal & Interest $415.83 Property Tax $113.46 Homeowner's InsuranceChange Payment Information

IDX provided courtesy of Realcomp II Ltd.
©2021 Realcomp II Ltd. Shareholders
Privacy Policy / DMCA Notice / ADA Accessibility


This site is hosted, designed and copyright
© 1994 - 2026 by
Delta Media Group, Inc. -- Patent Pending --
36704 Crimson Lane | MLS# 20261085722
This single family home located at 36704 Crimson Lane, New Baltimore, Mi 48047 is currently listed for sale with an asking price of $389,000. This property was built in 2000 and has 3 bedrooms and 3 full baths with 2284 sq. ft. Crimson Lane is located in the M A P L E C R E E K E S T A T E S S U B subdivision within the AnchorBay school district. Search M A P L E C R E E K E S T A T E S S U B real estate on james.griffithrealty.com today.