JamesDewling

BEDS2
BATHS2 full
SQUARE FEET2,567
MLS#20261083002
STATUSActive
PROPERTY TYPEResidential - Condominium
SUBDIVISIONS T E R L I N G H U N T C L U B C O N D O
SCHOOLUtica
Property Description
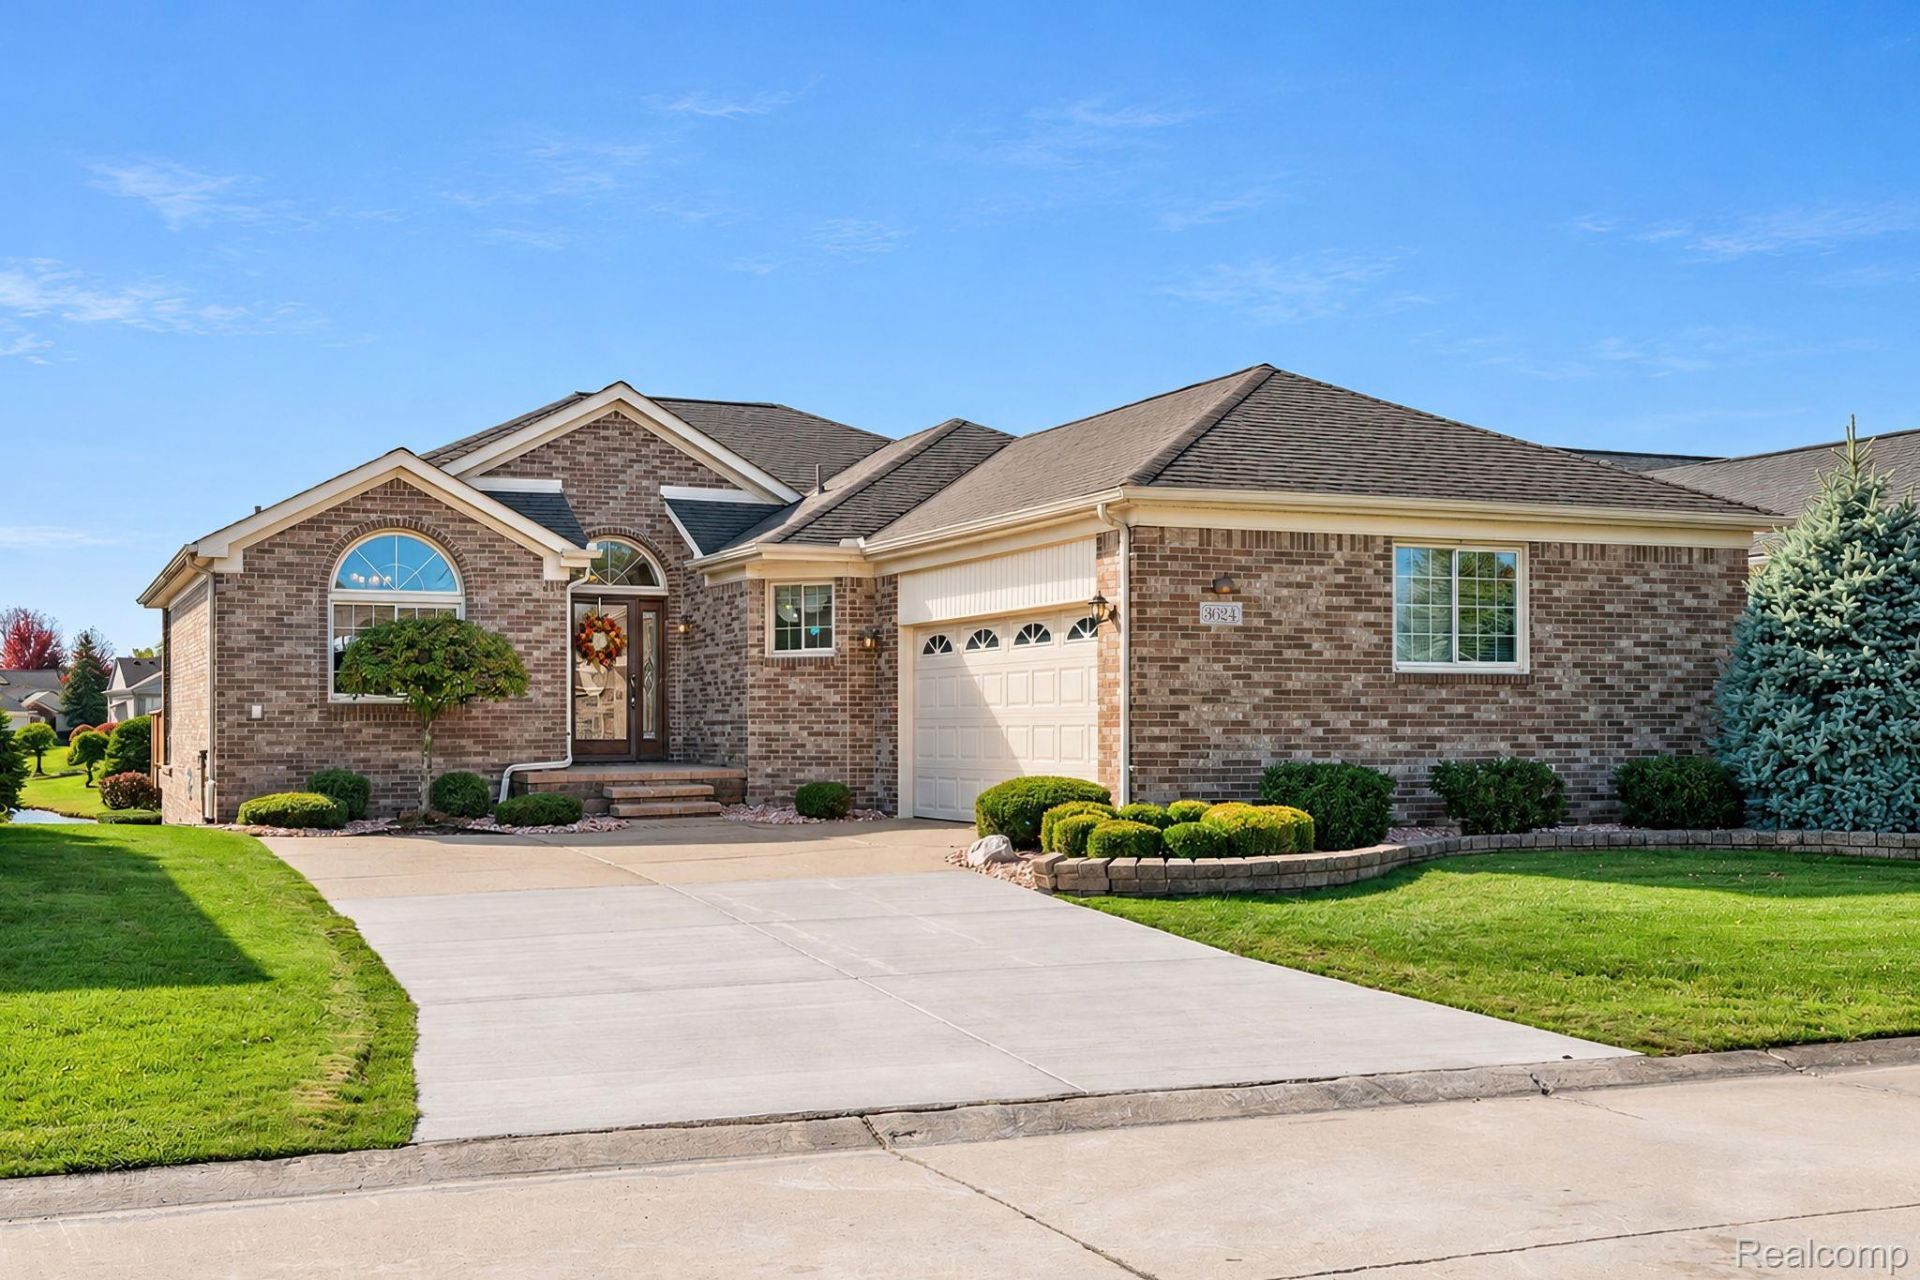
Imagine a tranquil experience without even leaving home. The comfort of the interior will wrap you up in a "feel good"? state in all four seasons. The attractive view of the beautiful pond can inspire that peaceful, easy feeling from almost every room. "Sunshine on the water looks so lovely."?Enjoy the southern sunshine from the kitchen through the pass through to dining room and beyond to enclosed sunroom or stand at the railing of newer composite deck and listen to sounds of the fountain, birds singing and enjoy sunshine dancing on the water. When cold weather comes, just turn on the gas fireplace and snuggle in after your winter excursion.When company comes to call, there is room for all in the wide driveway and room for two vehicles in the garage. This community includes grounds maintenance, giving you more time free time to enjoy comfortable living.Other features include custom window treatments, beamed cathedral ceiling in great room, enclosed 3 season room, finished basement, overhead lighting in every room, first floor laundry with Maytag washer and dryer. 2 full baths. Ready to move in and clean to perfection.OPEN HOUSE Sunday from 1-3 PM. We will see you there!
Property Features
Property Type: Residential - Condominium
Basement: Yes
Basement: Finished
Cooling: Ceiling Fans, Central Air
Garage: 2 car attached
Heating: Forced Air, Natural Gas
Home Style: Ranch
Stories: 1.0
Taxes: $4,647
Year Built: 1997
Feature Descriptions
Appliances: Dishwasher, Disposal, Dryer, Free Standing Electric Oven, Free Standing Electric Range, Free Standing Refrigerator, Microwave, Washer
Days on Site: 1
Exterior: Brick
Fireplace: Gas, Living Room
HOA Fee: 120/ Monthly
Laundry: Laundry Room
Parcel#: 1007226078
Parking: Two Car Garage, Attached
Parking Notes: Two Car Garage, Attached
Patio/Porch: Deck
Pets Allowed: Yes
Sewer: Public Sewer
Summer Tax: 4259
Water: Public
Water Features: Pond
Winter Tax: 388
Room Sizes
Bath Full: 8 X 5
Primary Bathroom: 12 X 8
Bedroom: 11 X 11
Primary Bedroom: 15 X 15
Dining Room: 12 X 11
Kitchen: 14 X 11
Laundry: 9 X 6
Three Season Room: 11 X 7
Bonus Room: 31 X 31
Local Schools
School District: Utica
Listed By / Shown By
Listed By
Agency Name: RE/MAX First
Agency Phone: 2482184300
Shown By
Agent Name: James Dewling
Agent Phone: (810) 227-1016 ext. 213
Agency Title: Griffith Realty

Estimate Your Payment
Estimated Payment
$ 1,381.31 per month $878.88 Principal & Interest $387.25 Property Tax $115.18 Homeowner's InsuranceChange Payment Information

IDX provided courtesy of Realcomp II Ltd.
©2021 Realcomp II Ltd. Shareholders
Privacy Policy / DMCA Notice / ADA Accessibility


This site is hosted, designed and copyright
© 1994 - 2026 by
Delta Media Group, Inc. -- Patent Pending --
3624 New Boston Drive | MLS# 20261083002
This condo located at 3624 New Boston Drive , Sterling Heights, Mi 48314 is currently listed for sale with an asking price of $394,900. This property was built in 1997 and has 2 bedrooms and 2 full baths with 2567 sq. ft. New Boston Drive is located in the S T E R L I N G H U N T C L U B C O N D O subdivision within the Utica school district. Search S T E R L I N G H U N T C L U B C O N D O real estate on james.griffithrealty.com today.