JamesDewling

BEDS2
BATHS1 full 1 partial
SQUARE FEET963
MLS#20261086076
STATUSActive
PROPERTY TYPEResidential - Condominium
SUBDIVISIONB I R M I N G H A M W O O D S C O N D O
SCHOOLBirmingham
Property Description
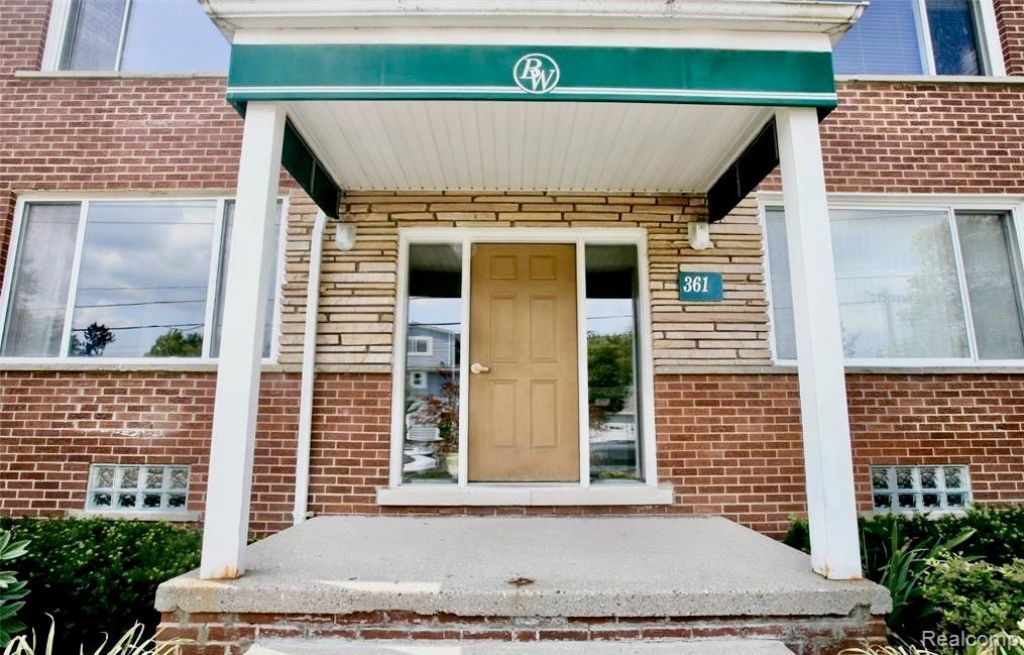
Located in Birmingham Woods, this comfortable second-floor condo offers a convenient, low-maintenance lifestyle close to Birmingham's shopping, dining, and businesses. The open floor plan features a living room, dining area, and kitchen with wood floors, abundant natural light, ample cabinetry, and a granite island. Two bedrooms offer generous closet space, with a convenient half bath in the primary bedroom. A full ceramic-tile bathroom and linen closet complete the living space. Additional storage and shared laundry facilities with a washer and dryer are located in the basement. Enjoy views of Pembroke Park across the street, with sidewalks nearby for walking and outdoor enjoyment. The condo includes one assigned parking space, with additional guest parking available in the side lot and on the street. The HOA covers water, sewer, snow removal, and lawn maintenance. Conveniently located near Whole Foods, Somerset Collection, and approximately 30 minutes from Detroit, this condo offers an excellent opportunity to enjoy easy living in a desirable location.
Property Features
Property Type: Residential - Condominium
Basement: Yes
Basement: Common, Unfinished
Cooling: Central Air
Heating: Forced Air, Natural Gas
Home Style: Common Entry Building
Taxes: $1,031
Year Built: 1958
Feature Descriptions
Appliances: Dishwasher, Disposal, Dryer, Free Standing Electric Range, Free Standing Refrigerator, Microwave, Washer
Days on Site: 1
Exterior: Brick
HOA Fee: 340/ Monthly
Parcel#: 2030379008
Parking: Assigned1 Space, No Garage
Parking Notes: Assigned1 Space, No Garage
Pets Allowed: Number Limit, Yes
Sewer: Public Sewer
Summer Tax: 913
Water: Public
Winter Tax: 118
Room Sizes
Bath Full: 8 X 5
Bedroom: 11 X 11
Dining Room: 12 X 10
Living Room: 22 X 12
Bath Lav: 5 X 4
Primary Bedroom: 13 X 11
Kitchen: 11 X 10
Local Schools
School District: Birmingham
Listed By / Shown By
Listed By
Agency Name: KW Domain
Agency Phone: 2485900800
Shown By
Agent Name: James Dewling
Agent Phone: (810) 227-1016 ext. 213
Agency Title: Griffith Realty

Estimate Your Payment
Estimated Payment
$ 589.11 per month $444.89 Principal & Interest $85.92 Property Tax $58.30 Homeowner's InsuranceChange Payment Information

IDX provided courtesy of Realcomp II Ltd.
©2021 Realcomp II Ltd. Shareholders
Privacy Policy / DMCA Notice / ADA Accessibility


This site is hosted, designed and copyright
© 1994 - 2026 by
Delta Media Group, Inc. -- Patent Pending --
361 N Eton Street | MLS# 20261086076
This condo located at 361 N Eton Street, Birmingham, Mi 48009 is currently listed for sale with an asking price of $199,900. This property was built in 1958 and has 2 bedrooms and 1 full and 1 partial baths with 963 sq. ft. N Eton Street is located in the B I R M I N G H A M W O O D S C O N D O subdivision within the Birmingham school district. Search B I R M I N G H A M W O O D S C O N D O real estate on james.griffithrealty.com today.