JamesDewling

BEDS4
BATHS3 full
SQUARE FEET3,576
MLS#20261018187
STATUSActive
PROPERTY TYPEResidential - Single Family
SUBDIVISIONWar-Win
SCHOOLDryden
Property Description
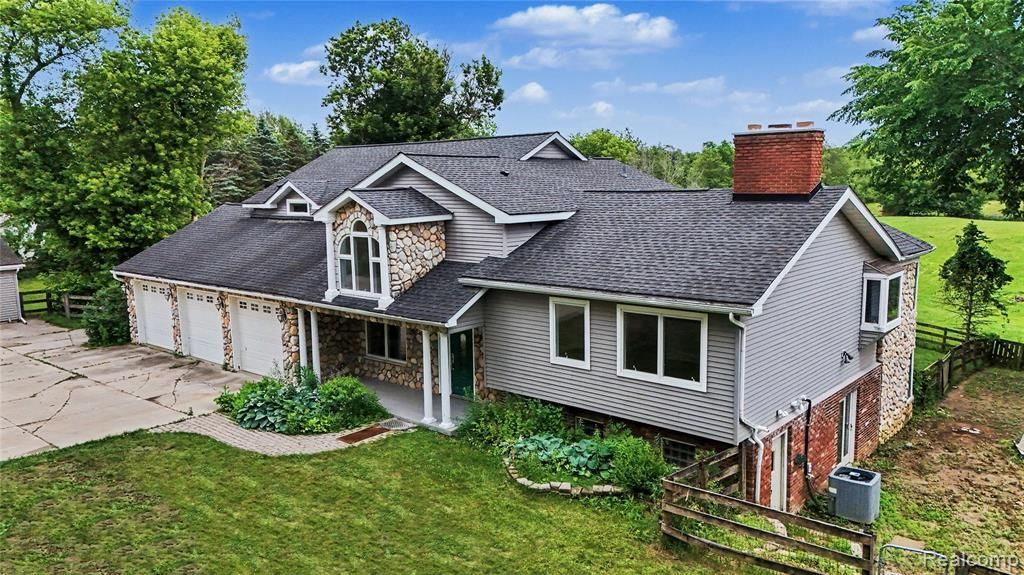
A unique Metamora horse farm on nearly 10 acres of prime property on blacktop with natural gas! Originally built in the 1960's, this home was totally renovated and added on to in 2001 sparing no expense with quality, care and an exciting architecture. Refurbished this May for market and completely repainted with refinished hardwood floors and new carpeting thru-out. It is a clean slate for the new owners with immediate occupancy! A ground level in-law suite enjoys a private entrance, large bathroom, sitting room and access to the garage. Upstairs you'll find a second bedroom with hardwood floors, suite bedroom with access to the bath and primary suite with lovely bath with vaulted ceiling, all tile and a balcony to enjoy southern views of the property. The open kitchen offers Oak cabinets, granite counters, stainless steel appliances, a Sub-Zero refrigerator and built-in grill and cooktop with a brand new hood fan in the massive granite island. This room looks out to panoramic views from a spacious gathering room with wood floor, and shares a two-way brick fireplace with the dining room. The lower level walkout is a duplicate with a fireplace and the same spacious panoramic windows, giving the appearance of the back of a ship! A large laundry room with Swedish appliances, attached oversized three-car garage, drywalled with heat and a second 40x60 garage for storage or equipment. The roof was totally stripped off in 2018 and new chimney caps installed. For the horse enthusiast enjoy living in Hunt county and the many trails and events this area offers, including summer festivals in the Village of Metamora. Home your horses in a 30x60 six stall barn with metal roof, cement alley ways, tack room, hay storage, hydrant and exhaust fans,12x10 and 10x10 matted stalls. The farm is totally enclosed in fenced pastures and the vistas remarkable!. Also includes 1 acre parcel #007-300-001-00.
Property Features
Property Type: Residential - Single Family
Basement: Daylight, Finished, Walk-Out Access
Cooling: Ceiling Fan(s), Central Air
Fenced: Yes
Fuel Type: Natural Gas
Heating: Forced Air, Wall Furnace
Home Style: Farmhouse, Other
Lot Size: 9.43 Acres
Year Built: 1960
Amenities
Chimney Cap(s)
Lighting
Fenced
Appliances
Built-In Electric Oven
Built-In Refrigerator
Convection Oven
Dishwasher
Disposal
Down Draft
Dryer
Free-Standing Electric Oven
Gas Cooktop
Ice Maker
Microwave
Self Cleaning Oven
Stainless Steel Appliance(s)
Washer
Feature Descriptions
Architecture: Farmhouse, Other
Days on Site: 27
Exterior: Brick, Stone, Vinyl
Fireplace Location: Dining Room, Double Sided, Family Room, Kitchen
Foundation: Basement
Frontage Feet: 333
Garage/Parking: Side Entrance, Direct Access, Electricity, Door Opener, Heated, Attached, Detached, Driveway, Garage Faces Front, Oversized, Parking Pad
Interior: Smoke Alarm,220 Volts, Cable Available, Egress Window(s), Humidifier, Intercom, Jetted Tub, Security Alarm (owned), Sound System, Furnished - No, Water Softener (owned)
Lot Dimensions: 9.43 Acre(s)
Lower Level Finished Sqft: 627
Parking Notes: Side Entrance, Direct Access, Electricity, Door Opene
Road Frontage: Paved
Security: yes
Site: Hilly-Ravine, Level, Native Plants
Summer Tax: $137.0000
Water Heater: Natural Gas
Winter Tax: $2762.1600
Wooded Percentage: 20%
Room Sizes
Bath - Primary: Level - First/Entry
Bath - Dual Entry Full: Level - Third
Bath - Dual Entry Full: Level - Third
Bedroom - Primary: Level - Third
Bedroom: Level - Third
Bedroom: Level - Third
Sitting Room: Level - First/Entry
Kitchen: Level - Second
Dining Room: Level - Second
Living Room: Level - Second
Family Room: Level - Basement
Laundry Area/Room: Level - First/Entry
Flex Room: Level - First/Entry
Other: Level - Basement
Bedroom - Primary: Level - First/Entry
Local Schools
School District: Dryden
Listed By / Shown By
Listed By
Agency Name: Coventry Realty LLC
Agency Phone: (810) 678-2288
Shown By
Agent Name: James Dewling
Agent Phone: (810) 227-1016 ext. 213
Agency Title: Griffith Realty

Estimate Your Payment
Estimated Payment
$ 2,227.75 per month $1,969.63 Principal & Interest $0.00 Property Tax (data not provided by mls) $258.13 Homeowner's InsuranceChange Payment Information

IDX provided courtesy of Realcomp II Ltd.
©2021 Realcomp II Ltd. Shareholders
Privacy Policy / DMCA Notice / ADA Accessibility


This site is hosted, designed and copyright
© 1994 - 2026 by
Delta Media Group, Inc. -- Patent Pending --
3556 E Dryden Road | MLS# 20261018187
This single family home located at 3556 E Dryden Road, Dryden Township, MI 48455 is currently listed for sale with an asking price of $885,000. This property was built in 1960 and has 4 bedrooms and 3 full baths with 3576 sq. ft. E Dryden Road is located in the War-Win subdivision within the Dryden school district. Search War-Win real estate on james.griffithrealty.com today.