JamesDewling

BEDS4
BATHS1 full 1 partial
SQUARE FEET2,116
MLS#20261069988
STATUSActive
PROPERTY TYPEResidential - Single Family
SCHOOLCorunna
Property Description
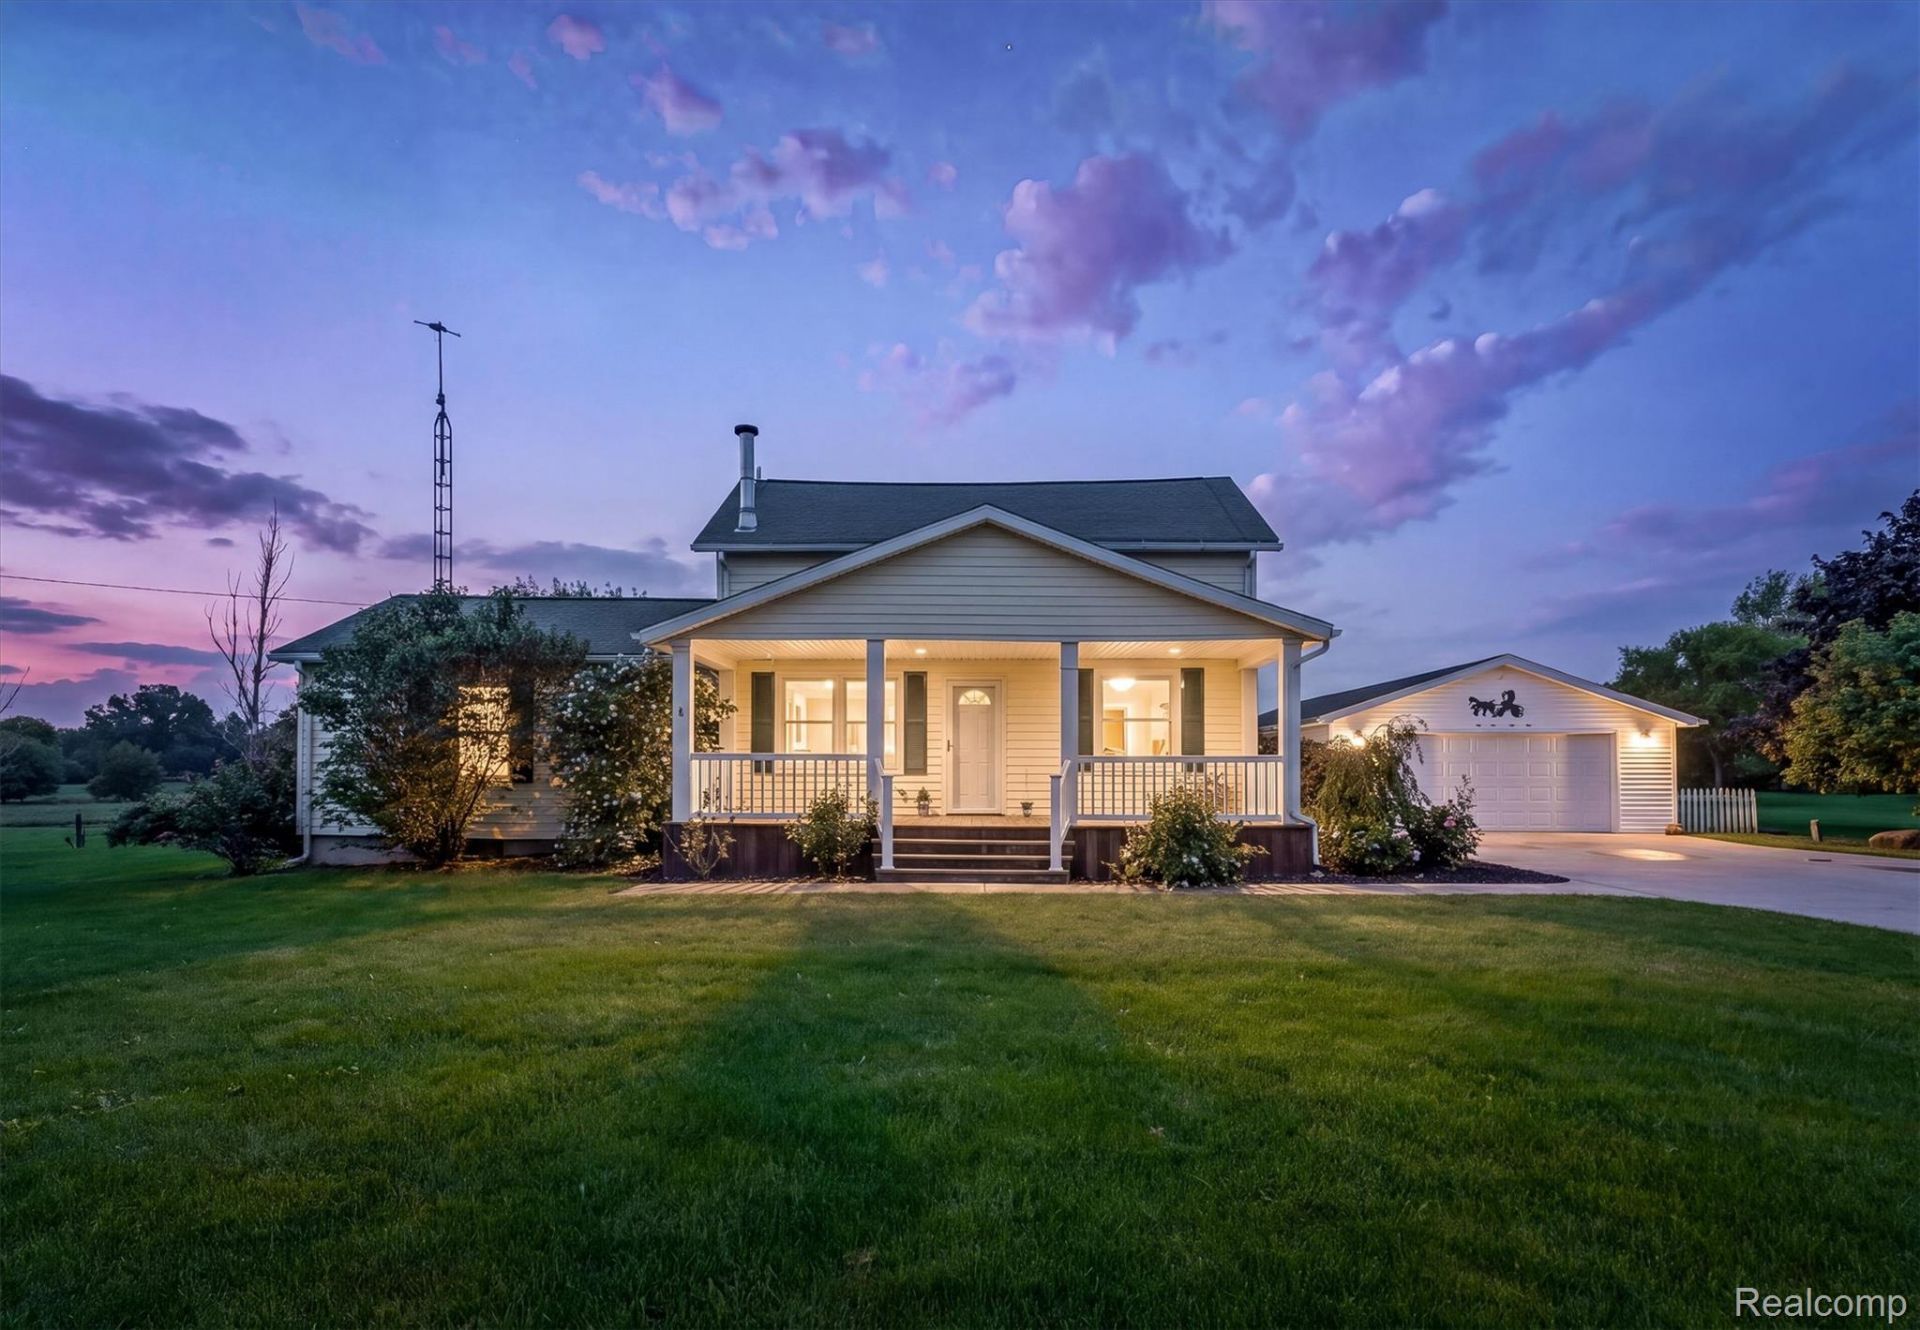
A truly unique opportunity on approximately 25 acres! This 4-bedroom, 1.5-bath country home offers the space, character, and versatility to create the lifestyle you've been looking for. Inside, you'll find a spacious custom kitchen with brand-new appliances and heated flooring extending through the kitchen, laundry area, and near the half bath. The home has undergone extensive improvements, including updated electrical, plumbing, lighting, newer drywall throughout the main and upper levels, and more.Outside is where this property really sets itself apart. Approximately 20 acres are tillable, offering endless possibilities for farming, a homestead, recreation, or simply enjoying your own private piece of the country. The tillable acreage is currently leased to a local farmer for $2,900 per year, helping offset the property's annual taxes and expenses.Need space for projects, equipment, or hobbies? The impressive 32x45 heated and air-conditioned 4-car garage/workshop includes a working air compressor, while the property also features a powered shed and portable generator hookup. The improved basement offers additional potential as well.Whether you envision a country homestead, hobby farm, workshop, recreational retreat, or simply want room to spread out, 3553 N State Rd is a property you have to experience in person. Schedule your private showing today!
Property Features
Property Type: Residential - Single Family
Basement: Yes
Basement: Unfinished
Garage: 4
Heating: Forced Air, Oil
Lot Size: 25.10 Acres
Stories: 2.0
Taxes: $1,944
Year Built: 1920
Feature Descriptions
Days on Site: 43
Exterior: Vinyl Siding
Lot Dimensions: 815X1457
Parcel#: 0033310000400
Parking: Four Car Garage, Detached
Parking Notes: Four Car Garage, Detached
Sewer: Septic Tank
Summer Tax: 784
Water: Well
Winter Tax: 1160
Room Sizes
Bedroom: 18 X 12
Bath Full: 12 X 18
Local Schools
School District: Corunna
Listed By / Shown By
Listed By
Agency Name: Oak and Stone Real Estate
Agency Phone: 2482660584
Shown By
Agent Name: James Dewling
Agent Phone: (810) 227-1016 ext. 213
Agency Title: Griffith Realty

Estimate Your Payment
Estimated Payment
$ 1,231.82 per month $945.87 Principal & Interest $162.00 Property Tax $123.96 Homeowner's InsuranceChange Payment Information

IDX provided courtesy of Realcomp II Ltd.
©2021 Realcomp II Ltd. Shareholders
Privacy Policy / DMCA Notice / ADA Accessibility


This site is hosted, designed and copyright
© 1994 - 2026 by
Delta Media Group, Inc. -- Patent Pending --
3553 N State Road | MLS# 20261069988
This single family home located at 3553 N State Road, New Haven Township, Mi 48867 is currently listed for sale with an asking price of $425,000. This property was built in 1920 and has 4 bedrooms and 1 full and 1 partial baths with 2116 sq. ft. N State Road is located within the Corunna school district. Search New Haven Township real estate on james.griffithrealty.com today.