JamesDewling

BEDS4
BATHS2 full 1 partial
SQUARE FEET1,790
MLS#20261045241
STATUSAccepting Backup Offers
PROPERTY TYPEResidential - Single Family
SUBDIVISIONMoraine Meadows
SCHOOLBrighton
Property Description
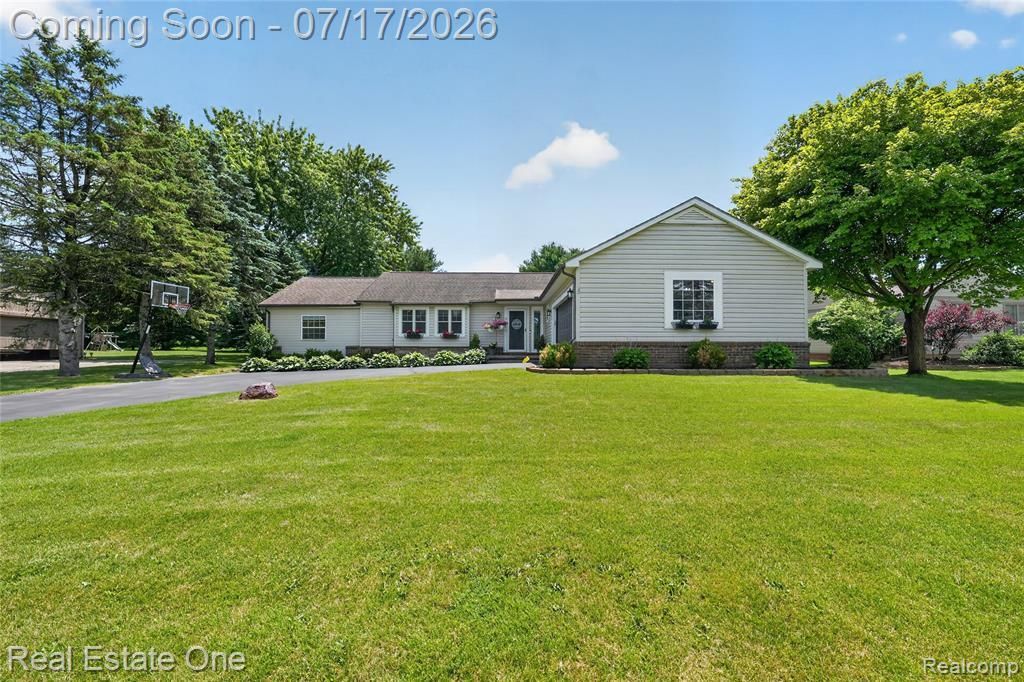
Welcome home to this spacious 4-bedroom, 2.5-bath Ranch offering the perfect blend of comfort, functionality, and community amenities. Beautiful hardwood floors flow throughout the main living areas, while the well-appointed kitchen features low maintenance corian countertops, stainless steel appliances and plenty of space for everyday living and entertaining. The generously sized bedrooms provide room for everyone, and the convenient first-floor laundry makes daily routines a breeze. Updated full and half bathrooms add a fresh, modern touch throughout the home. Retreat to the secluded primary suite complete with a walk-in closet and private ensuite bath featuring a relaxing soaking tub and marble counters. The partially finished basement offers more entertaining space and storage. Step outside to enjoy the low maintenance landscaping and large deck, perfect for summer barbecues or quiet evenings overlooking the backyard. An attached 2-car garage offers bonus storage and Generator hookup, while the rear-facing garage provides even more space for tools, toys, or hobbies. Some updates include: Primary Suite Addition, all Bathrooms, Electric Panel, AC(full list in photos). Located in a desirable neighborhood with a low HOA, residents enjoy access to beautiful Lake Moraine, a community park, and a playground—offering the ideal setting for recreation and relaxation. Don't miss your opportunity to make this exceptional Ranch your next home! BATVAI
Property Features
Property Type: Residential - Single Family
Basement: Daylight, Interior Entry, Partially Finished
Cooling: Ceiling Fan(s), Central Air
Fuel Type: Natural Gas
Garage: 2 car attached
Heating: Forced Air
Home Style: Ranch
Lot Size: 0.42 Acres
Year Built: 1985
Amenities
Lighting
Appliances
Dishwasher
Disposal
Dryer
Free-Standing Gas Range
Free-Standing Refrigerator
Microwave
Other
Washer
Feature Descriptions
Architecture: Ranch
Days on Site: 10
Exterior: Brick, Brick Veneer, Vinyl
Foundation: Basement
Frontage Feet: 102
Garage/Parking: Direct Access, Electricity, Door Opener, Side Entrance, Attached, Driveway, Oversized
Homeowners Association Fee: $125 (Annually)
Interior: Smoke Alarm, Circuit Breakers, High Spd Internet Avail, Other, Programmable Thermostat, Furnished - No
Lot Dimensions: 0.42 Acre(s)
Lower Level Finished Sqft: 500
Parking Notes: Direct Access, Electricity, Door Opener, Side Entranc
Road Frontage: Paved
Site: Sprinkler(s)
Summer Tax: $1965.0000
Waterfront: Lake Privileges
Water Heater: Natural Gas
Water Name: LAKE MORAINE
Winter Tax: $1434.8500
Room Sizes
Living Room: Level - First/Entry
Kitchen: Level - First/Entry
Dining Room: Level - First/Entry
Mud Room: Level - First/Entry
Bath - Lav: Level - First/Entry
Bedroom: Level - First/Entry
Bedroom: Level - First/Entry
Bath - Full: Level - First/Entry
Bedroom: Level - First/Entry
Bedroom - Primary: Level - First/Entry
Laundry Area/Room: Level - First/Entry
Bath - Primary: Level - First/Entry
Local Schools
School District: Brighton
Listed By / Shown By
Listed By
Agency Name: Real Estate One-Milford
Agency Phone: (248) 684-1065
Shown By
Agent Name: James Dewling
Agent Phone: (810) 227-1016 ext. 213
Agency Title: Griffith Realty

Estimate Your Payment
Estimated Payment
$ 1,132.50 per month $1,001.28 Principal & Interest $0.00 Property Tax (data not provided by mls) $131.22 Homeowner's InsuranceChange Payment Information

IDX provided courtesy of Realcomp II Ltd.
©2021 Realcomp II Ltd. Shareholders
Privacy Policy / DMCA Notice / ADA Accessibility


This site is hosted, designed and copyright
© 1994 - 2026 by
Delta Media Group, Inc. -- Patent Pending --
3443 Valley Brook Lane | MLS# 20261045241
This single family home located at 3443 Valley Brook Lane, Brighton Township, MI 48114 is currently listed for sale with an asking price of $449,900. This property was built in 1985 and has 4 bedrooms and 2 full and 1 partial baths with 1790 sq. ft. Valley Brook Lane is located in the Moraine Meadows subdivision within the Brighton school district. Search Moraine Meadows real estate on james.griffithrealty.com today.