JamesDewling

BEDS3
BATHS2 full
SQUARE FEET1,500
MLS#20261082339
STATUSActive
PROPERTY TYPEResidential - Single Family
SUBDIVISIONI N D I A N T R A I L S S U B
SCHOOLJeffersonSchoolsMonroeCo
Property Description
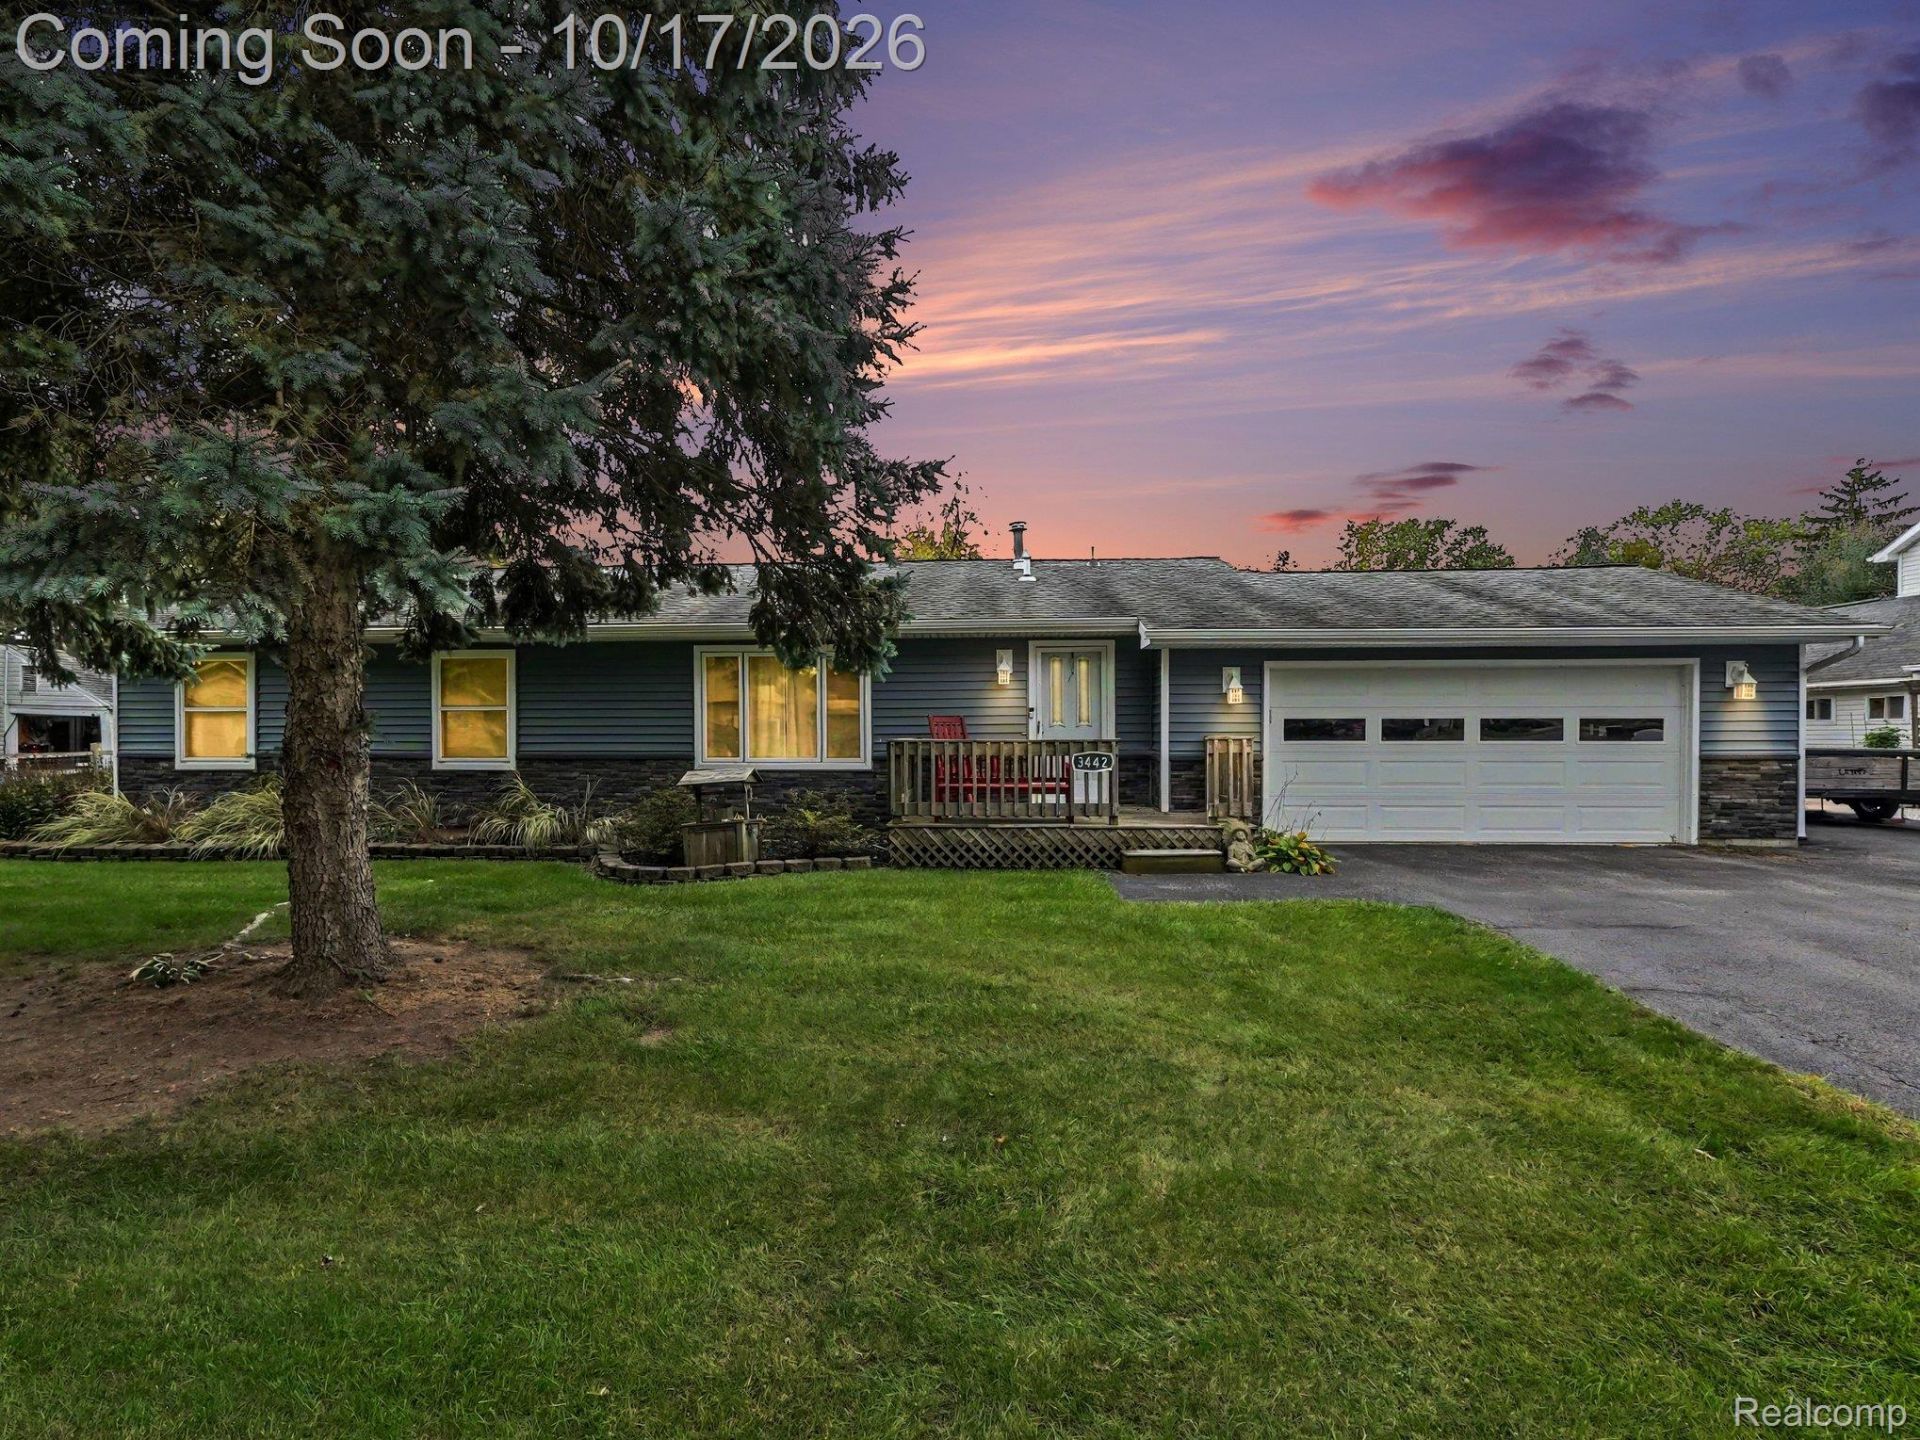
Welcome to a calm and relaxed living space! This house has a spacious yard that sits on five lots and a ten house walk to a private beach that is well maintained. The front two lots are in Indian Trails and the back three lots are accessable from Erie Shores. (Indian Trail fees are $310 and Erie Shores are $50 for a total of 360). This 3 bedroom 2 full bath home has an attached 2 car garage AND an additional heated garage with endless opportunities for the owner. Would you like a shop, storage, a game room or entertainment space? The large property has access from two streets and an additional shed. A wonderful covered deck provides a great area to relax and enjoy the yard. Bamboo floors in front living room and hall. Kitchen and family room are Tuscan Fusion Maple 10mm. Both have lifetime warranty. HVAC updated 2022 and siding redone 2021.
Property Features
Property Type: Residential - Single Family
Cooling: Central Air
Garage: 2 car attached
Heating: Forced Air, Natural Gas
Home Style: Ranch
Lot Size: 0.28 Acres
Roof Type: Asphalt
Stories: 1.0
Taxes: $2,067
Year Built: 1978
Feature Descriptions
Appliances: Dishwasher, Dryer, Free Standing Electric Oven, Free Standing Refrigerator, Washer
Body of Water: Lake Erie
Days on Site: 9
Exterior: Vinyl Siding
HOA Fee: 360/ Annually
Lot Dimensions: 115x100
Other Structures: Second Garage, Sheds
Parcel#: 580783201800
Parking: Two Car Garage, Attached, Driveway
Parking Notes: Two Car Garage, Attached, Driveway
Patio/Porch: Covered, Deck
Sewer: Public Sewer
Summer Tax: 675
Water: Public
Water Features: Beach Access, Lake Privileges
Winter Tax: 1392
Room Sizes
Primary Bedroom: 12 X 12
Bedroom: 9 X 14
Living Room: 17 X 14
Family Room: 24 X 19
Kitchen: 9 X 12
Dining Room: 10 X 12
Bath Full: 8 X 5
Laundry: 7 X 10
Local Schools
School District: JeffersonSchoolsMonroeCo
Listed By / Shown By
Listed By
Agency Name: Premiere Realty Group LLC
Agency Phone: 7346766833
Shown By
Agent Name: James Dewling
Agent Phone: (810) 227-1016 ext. 213
Agency Title: Griffith Realty

Estimate Your Payment
Estimated Payment
$ 990.35 per month $723.31 Principal & Interest $172.25 Property Tax $94.79 Homeowner's InsuranceChange Payment Information

IDX provided courtesy of Realcomp II Ltd.
©2021 Realcomp II Ltd. Shareholders
Privacy Policy / DMCA Notice / ADA Accessibility


This site is hosted, designed and copyright
© 1994 - 2026 by
Delta Media Group, Inc. -- Patent Pending --
3442 Iroquois Trail | MLS# 20261082339
This single family home located at 3442 Iroquois Trail, Frenchtown Township, Mi 48162 is currently listed for sale with an asking price of $325,000. This property was built in 1978 and has 3 bedrooms and 2 full baths with 1500 sq. ft. Iroquois Trail is located in the I N D I A N T R A I L S S U B subdivision within the JeffersonSchoolsMonroeCo school district. Search I N D I A N T R A I L S S U B real estate on james.griffithrealty.com today.