JamesDewling

BEDS4
BATHS1 full
SQUARE FEET1,634
MLS#20261078264
STATUSActive
PROPERTY TYPEResidential - Single Family
SCHOOLTawas
Property Description
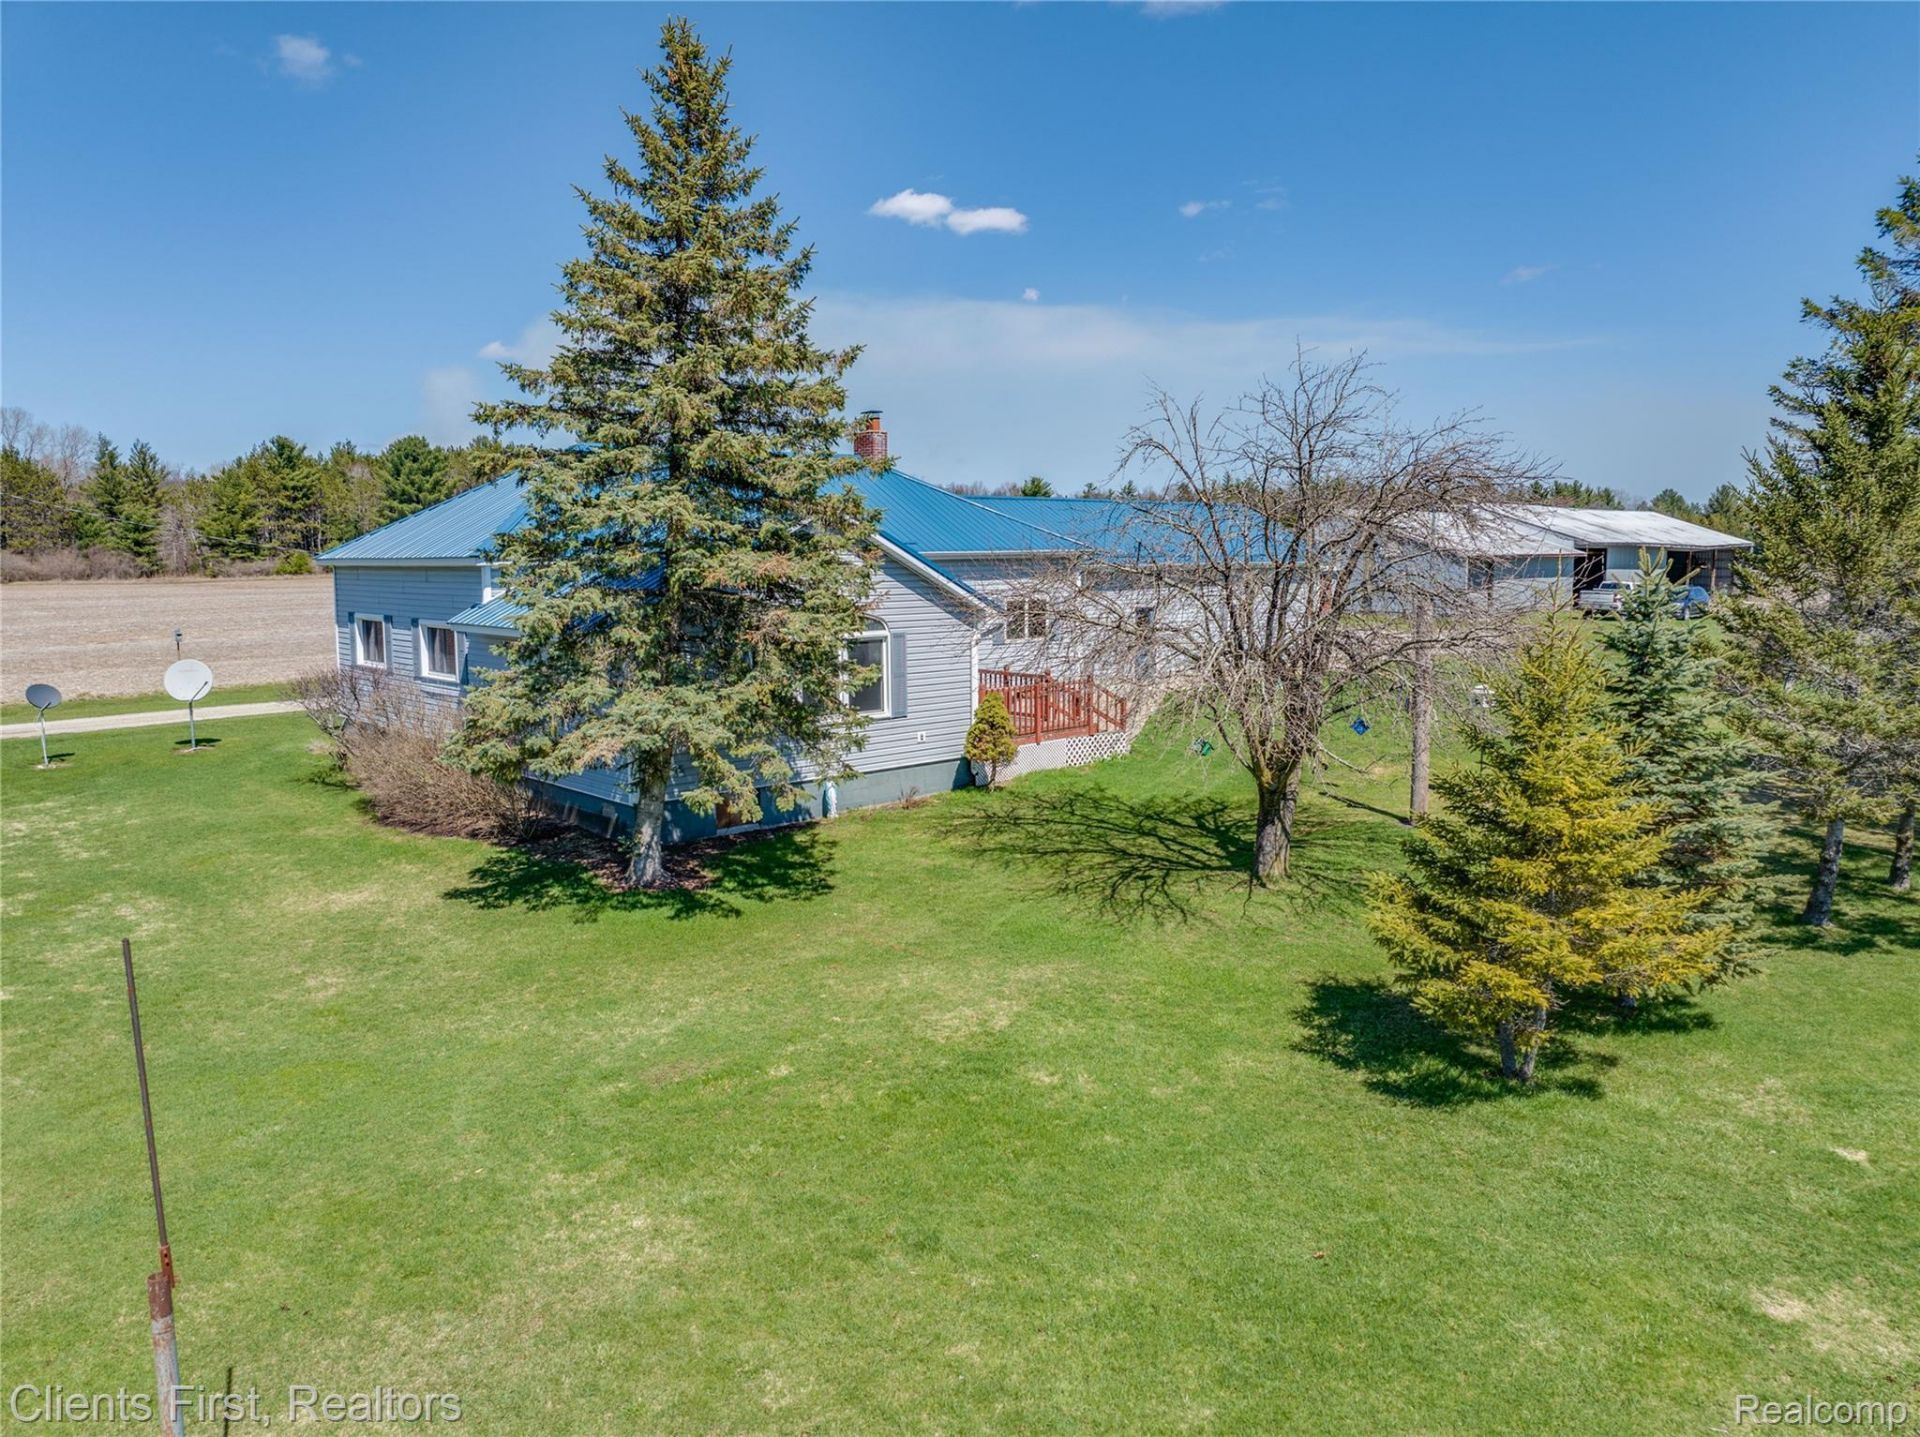
Room to Spread Out, Space to Make It Your Own!Enjoy the freedom of country living on a full acre with this well-maintained 4-bedroom home offering easy single-level living and an open floor plan. The spacious family room with pellet stove is ready for cozy evenings, while the oversized mudroom, attached garage, and additional outbuilding offer room for storage, hobbies, and all the extras that come with country life.Conscientious owners have been meticulous with maintenance. Durable metal roof, Wallside windows (most replaced in 2015), and a septic system pumped in May 2025. The furnace is serviced annually, and the well system features a 1996 5-inch well with a bladder tank and pump replaced in 2014.Looking for elbow room, practical space, and a home you can make your own? Take a look at what this country property has to offer!
Property Features
Property Type: Residential - Single Family
Basement: Yes
Basement: Unfinished
Cooling: Ceiling Fans
Garage: 2 car attached
Heating: Forced Air, Oil, Wood
Home Style: Ranch
Lot Size: 1.11 Acres
Roof Type: Metal
Stories: 1.0
Taxes: $1,394
Year Built: 1913
Feature Descriptions
Appliances: Free Standing Electric Range, Free Standing Refrigerator
Days on Site: 29
Exterior: Vinyl Siding
Fireplace: Living Room
Lot Dimensions: 350 x 138
Other Structures: Other
Parcel#: 10101920000400
Parking: Two Car Garage, Attached, Garage Door Opener, Garage Faces Rear
Parking Notes: Two Car Garage, Attached, Garage Door Opener, Gara
Patio/Porch: Deck
Sewer: Septic Tank
Summer Tax: 719
Water: Well
Winter Tax: 675
Room Sizes
Kitchen: 12 X 12
Dining Room: 14 X 12
Sitting Room: 13 X 13
Living Room: 22 X 15
Bedroom: 11 X 8
Bath Full: 11 X 8
Primary Bedroom: 21 X 8
Mud Room: 19 X 15
Local Schools
School District: Tawas
Listed By / Shown By
Listed By
Agency Name: Clients First, REALTORS®
Agency Phone: 7349812900
Shown By
Agent Name: James Dewling
Agent Phone: (810) 227-1016 ext. 213
Agency Title: Griffith Realty

Estimate Your Payment
Estimated Payment
$ 631.95 per month $456.02 Principal & Interest $116.17 Property Tax $59.76 Homeowner's InsuranceChange Payment Information

IDX provided courtesy of Realcomp II Ltd.
©2021 Realcomp II Ltd. Shareholders
Privacy Policy / DMCA Notice / ADA Accessibility


This site is hosted, designed and copyright
© 1994 - 2026 by
Delta Media Group, Inc. -- Patent Pending --
342 N Chambers Road | MLS# 20261078264
This single family home located at 342 N Chambers Road, Tawas Township, Mi 48763 is currently listed for sale with an asking price of $204,900. This property was built in 1913 and has 4 bedrooms and 1 full baths with 1634 sq. ft. N Chambers Road is located within the Tawas school district. Search Tawas Township real estate on james.griffithrealty.com today.