JamesDewling

BEDS3
BATHS1 full 1 partial
SQUARE FEET1,100
MLS#20261045440
STATUSActive
PROPERTY TYPEResidential - Single Family
SUBDIVISIONHunters Lake Heights Sub 3
SCHOOLOscoda
Property Description
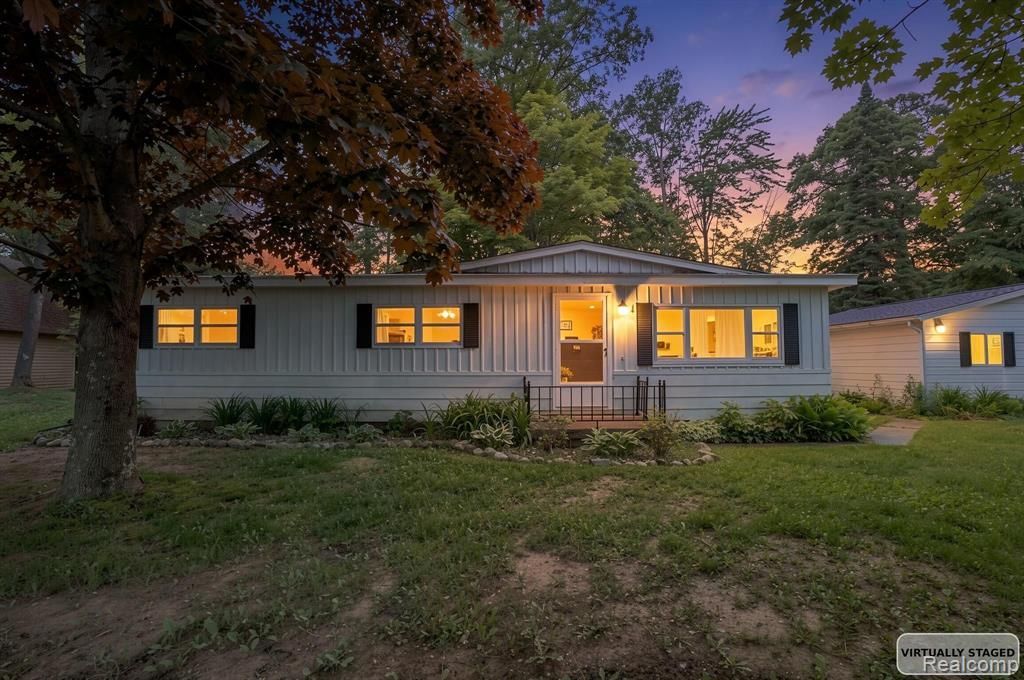
Welcome to your Up North getaway! Nestled on a peaceful .30-acre fenced lot, this charming 3-bedroom, 2-bathroom cabin is the perfect place to relax and enjoy Northern Michigan. Recent updates include a newer roof (5 years old), new HVAC system, and a new well. Conveniently located just down the road from the Au Sable River, across the street from Hunters Lake, and within walking distance to the local golf course. Whether you're looking for a weekend retreat, year-round residence, or investment opportunity, this cozy cabin offers the ideal blend of comfort, recreation, and Up North charm. -BATVAI
Property Features
Property Type: Residential - Single Family
Fuel Type: Propane
Garage: 2
Heating: Forced Air
Home Style: Ranch
Lot Size: 0.30 Acres
Feature Descriptions
Architecture: Ranch
Days on Site: 35
Exterior: Aluminum
Foundation: Slab
Frontage Feet: 58
Garage/Parking: Detached
Lot Dimensions: 0.30 Acre(s)
Parking Notes: Detached
Road Frontage: Paved
Summer Tax: $0.0000
Winter Tax: $0.0000
Local Schools
School District: Oscoda
Listed By / Shown By
Listed By
Agency Name: Keller Williams Realty-Great Lakes
Agency Phone: (586) 541-4000
Shown By
Agent Name: James Dewling
Agent Phone: (810) 227-1016 ext. 213
Agency Title: Griffith Realty

Estimate Your Payment
Estimated Payment
$ 410.06 per month $362.54 Principal & Interest $0.00 Property Tax (data not provided by mls) $47.51 Homeowner's InsuranceChange Payment Information

IDX provided courtesy of Realcomp II Ltd.
©2021 Realcomp II Ltd. Shareholders
Privacy Policy / DMCA Notice / ADA Accessibility


This site is hosted, designed and copyright
© 1994 - 2026 by
Delta Media Group, Inc. -- Patent Pending --
3410 Algonquin Trail | MLS# 20261045440
This single family home located at 3410 Algonquin Trail, Curtis Township, MI 48737 is currently listed for sale with an asking price of $162,900. This property has 3 bedrooms and 1 full and 1 partial baths with 1100 sq. ft. Algonquin Trail is located in the Hunters Lake Heights Sub 3 subdivision within the Oscoda school district. Search Hunters Lake Heights Sub 3 real estate on james.griffithrealty.com today.