JamesDewling

BEDS3
BATHS2 full 1 partial
SQUARE FEET2,200
MLS#20261045487
STATUSPending
PROPERTY TYPEResidential - Single Family
SUBDIVISIONGreen Brook Hills 4
SCHOOLLake Orion
Property Description
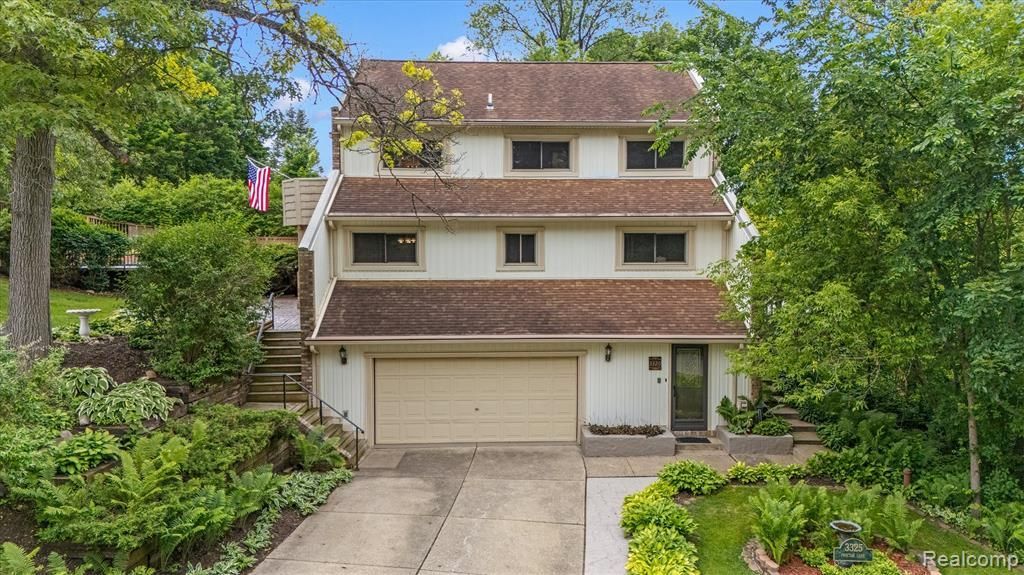
Experience "up north" privacy and tranquility while enjoying all the conveniences of Oakland Township and the highly regarded Lake Orion School District, with easy access to the Paint Creek Trail. Nestled on a beautifully landscaped lot that has been featured in local garden walks, this stunning home offers the perfect blend of nature, comfort, and modern updates. Relax all summer long by the gorgeous pool surrounded by an expansive Trex deck, creating your own private backyard retreat. Inside, you'll find 3 spacious bedrooms, 2 full baths, and a half bath, along with a dedicated lower-level office—perfect for working from home or creating a private flex space. Thoughtfully updated with new flooring, fresh paint, modern lighting, fresh new carpet on the stairs, and updated electrical this home is truly move-in ready. Just bring your furniture and start enjoying everything this exceptional property has to offer!
Property Features
Property Type: Residential - Single Family
Basement: Finished
Cooling: Ceiling Fan(s), Central Air
Fuel Type: Natural Gas
Garage: 2 car attached
Heating: Forced Air
Home Style: Colonial
Lot Size: 0.45 Acres
Year Built: 1987
Amenities
Pool - Above Ground
Feature Descriptions
Architecture: Colonial
Days on Site: 33
Exterior: Aluminum, Brick, Vinyl
Fireplace Location: Living Room
Foundation: Basement
Frontage Feet: 100
Garage/Parking: Direct Access, Attached
Lot Dimensions: 0.45 Acre(s)
Lower Level Finished Sqft: 400
Parking Notes: Direct Access, Attached
Road Frontage: Paved
Summer Tax: $2909.0000
Swimming Pool: Yes
Water Heater: Natural Gas
Winter Tax: $874.0000
Local Schools
School District: Lake Orion
Listed By / Shown By
Listed By
Agency Name: Berkshire Hathaway HomeServices Kee Realty
Agency Phone: (248) 651-1200
Shown By
Agent Name: James Dewling
Agent Phone: (810) 227-1016 ext. 213
Agency Title: Griffith Realty

Estimate Your Payment
Estimated Payment
$ 1,256.10 per month $1,110.56 Principal & Interest $0.00 Property Tax (data not provided by mls) $145.54 Homeowner's InsuranceChange Payment Information

IDX provided courtesy of Realcomp II Ltd.
©2021 Realcomp II Ltd. Shareholders
Privacy Policy / DMCA Notice / ADA Accessibility


This site is hosted, designed and copyright
© 1994 - 2026 by
Delta Media Group, Inc. -- Patent Pending --
3325 Proctor Lane | MLS# 20261045487
This single family home located at 3325 Proctor Lane, Oakland Township, MI 48363 is currently listed for sale with an asking price of $499,000. This property was built in 1987 and has 3 bedrooms and 2 full and 1 partial baths with 2200 sq. ft. Proctor Lane is located in the Green Brook Hills 4 subdivision within the Lake Orion school district. Search Green Brook Hills 4 real estate on james.griffithrealty.com today.