JamesDewling

BEDS5
BATHS4 full 1 partial
SQUARE FEET6,708
MLS#20261081798
STATUSActive
PROPERTY TYPEResidential - Single Family
SUBDIVISIONH I T C H C O C K S 1 S T A D D
SCHOOLAlpena
Property Description
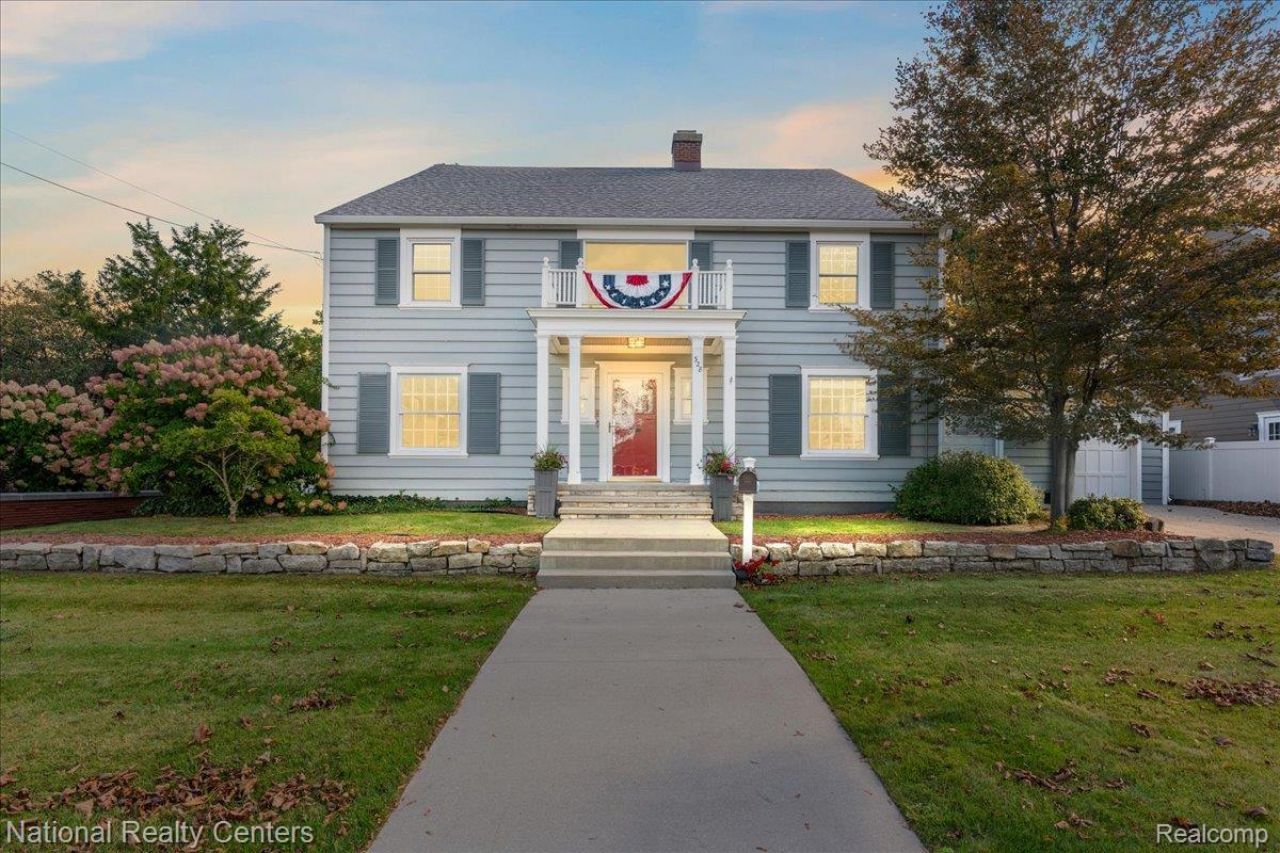
HURON LAKE FRONT RETREAT Refined design for formal or informal living making this an exceptional property in the City of Alpena. This 4836 sq. ft. home has large rooms with most overlooking The Great Lake Huron. Features include a large kitchen with room for casual meals and an attached butlers room, with potential for the laundry rooms new location. Two locations for the fireplaces, Great Room and upper level Primary bedroom. Close walking proximity to the boat harbor for docking your boat and a band shelter that features special musical moments. There is a lot to appreciate in this sensational house, come take a look and make it your new home. All measurements and sq. footage are approximate. Showings will require notice to show as the listing realtor will need to let all people in. Thank you and enjoy this special home. 5/4.1 Lot is 0.68 of an acre Lake front on one of Michigan's great lakes: Lake Huron.
Property Features
Property Type: Residential - Single Family
Basement: Yes
Basement: Full, Interior Entry, Partially Finished, Walk Out Access, Walk Up Access
Garage: 2 car attached
Heating: Hot Water, Natural Gas, Zoned
Home Style: Colonial
Lot Size: 0.68 Acres
Stories: 2.0
Taxes: $9,871
Year Built: 1913
Amenities
Entrance Foyer
Balcony
Feature Descriptions
Appliances: Dishwasher, Disposal, Dryer, Free Standing Electric Range, Free Standing Refrigerator, Washer
Body of Water: Lake Huron
Community Features: Sidewalks
Days on Site: 14
Exterior: Vinyl Siding
Fireplace: Great Room, Master Bedroom
Lot Dimensions: 82x357
Parcel#: 09341700004700
Parking: Two Car Garage, Attached, Direct Access, Driveway, Electricityin Garage, Garage Faces Front
Parking Notes: Two Car Garage, Attached, Direct Access, Driveway,
Patio/Porch: Enclosed, Patio, Porch
Security: Smoke Detectors
Sewer: Public Sewer
Summer Tax: 8644
Utilities: Above Ground Utilities
Water: Public
Water Features: All Sports Lake, Beach Front, Lake Front, Navigable Water, Seawall, Waterfront
Winter Tax: 1227
Room Sizes
Kitchen: 22 X 12
Great Room: 29 X 18
Dining Room: 17 X 16
Three Season Room: 26 X 17
Library: 17 X 12
Bath Lav: 5 X 5
Bath Full: 5 X 5
Primary Bedroom: 16 X 28
Bedroom: 21 X 11
Primary Bathroom: 8 X 19
Local Schools
School District: Alpena
Listed By / Shown By
Listed By
Agency Name: National Realty Centers, Inc
Agency Phone: 2489711010
Shown By
Agent Name: James Dewling
Agent Phone: (810) 227-1016 ext. 213
Agency Title: Griffith Realty

Estimate Your Payment
Estimated Payment
$ 2,572.06 per month $1,546.77 Principal & Interest $822.58 Property Tax $202.71 Homeowner's InsuranceChange Payment Information

IDX provided courtesy of Realcomp II Ltd.
©2021 Realcomp II Ltd. Shareholders
Privacy Policy / DMCA Notice / ADA Accessibility


This site is hosted, designed and copyright
© 1994 - 2026 by
Delta Media Group, Inc. -- Patent Pending --
328 S State Avenue | MLS# 20261081798
This single family home located at 328 S State Avenue, Alpena, Mi 49707 is currently listed for sale with an asking price of $695,000. This property was built in 1913 and has 5 bedrooms and 4 full and 1 partial baths with 6708 sq. ft. S State Avenue is located in the H I T C H C O C K S 1 S T A D D subdivision within the Alpena school district. Search H I T C H C O C K S 1 S T A D D real estate on james.griffithrealty.com today.