JamesDewling

BEDS4
BATHS1 full 1 partial
SQUARE FEET1,600
MLS#20261082747
STATUSActive
PROPERTY TYPEResidential - Single Family
SUBDIVISIONJ W L A T H R U P S L A W R E N C E C O L L I N G W O O D A V E S
SCHOOLDetroit
Property Description
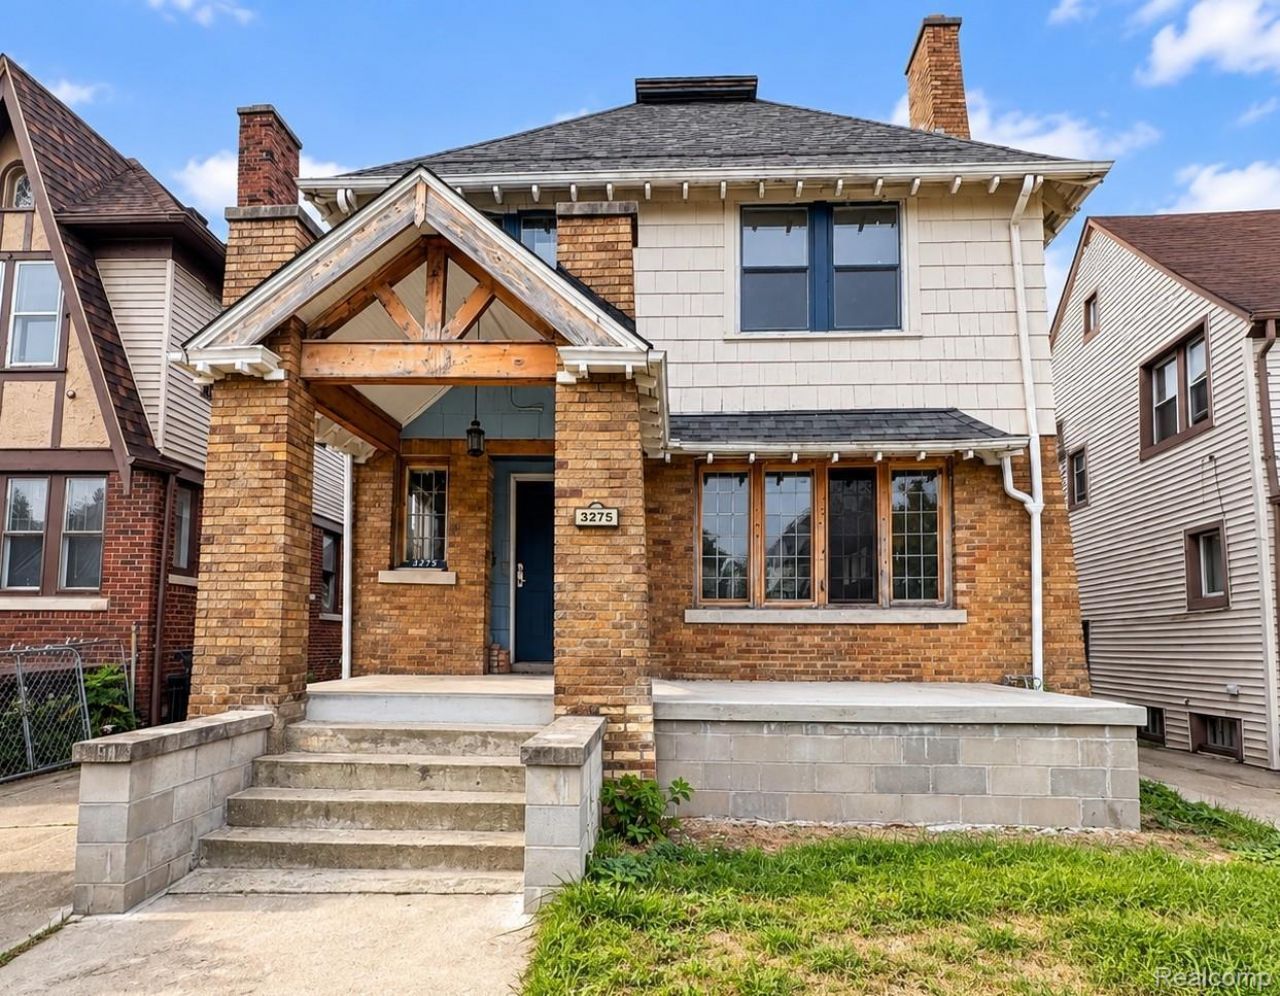
Investor special with major upside potential! This 3-bedroom, 1.5-bath brick colonial has been completely gutted and is ready for an experienced investor to bring the vision to life.With the interior already taken down for a full renovation, you have the opportunity to rebuild and finish the property to today's standards without paying for someone else's cosmetic choices. The front porch has already been completed, giving you a head start on the project. The home also features a full unfinished basement and sits on an attractive residential block lined with brick homes.Offered at $100,000 with an estimated ARV of approximately $240,000. Seller reports the property recently appraised at $243,000 based on its completed value.This is a full rehab and is best suited for an investor or experienced renovator looking for their next fix-and-flip opportunity. Bring your contractor, run your numbers and come see the potential for yourself. Schedule your showing today!
Property Features
Property Type: Residential - Single Family
Basement: Yes
Basement: Unfinished
Fenced: Yes
Heating: Forced Air, Natural Gas
Home Style: Colonial
Lot Size: 0.10 Acres
Stories: 2.0
Taxes: $887
Year Built: 1923
Feature Descriptions
Days on Site: 15
Exterior: Brick
Fencing: Back Yard, Fenced, Fencing Allowed
Fireplace: Electric
Lot Dimensions: 35X127.25
Parcel#: W12I003171S
Parking: No Garage
Parking Notes: No Garage
Sewer: Public Sewer, Sewer At Street
Summer Tax: 415
Water: Public, Waterat Street
Winter Tax: 472
Room Sizes
Bath Full: 7 X 6
Bath Lav: 4 X 6
Bedroom: 13 X 11
Dining Room: 14 X 12
Living Room: 14 X 18
Kitchen: 9 X 10
Breakfast Nook Room: 9 X 5
Local Schools
School District: Detroit
Listed By / Shown By
Listed By
Agency Name: AXEN Realty LLC
Agency Phone: 2484388201
Shown By
Agent Name: James Dewling
Agent Phone: (810) 227-1016 ext. 213
Agency Title: Griffith Realty

Estimate Your Payment
Estimated Payment
$ 325.64 per month $222.56 Principal & Interest $73.92 Property Tax $29.17 Homeowner's InsuranceChange Payment Information

IDX provided courtesy of Realcomp II Ltd.
©2021 Realcomp II Ltd. Shareholders
Privacy Policy / DMCA Notice / ADA Accessibility


This site is hosted, designed and copyright
© 1994 - 2026 by
Delta Media Group, Inc. -- Patent Pending --
3275 Collingwood Street | MLS# 20261082747
This single family home located at 3275 Collingwood Street , Detroit, Mi 48206 is currently listed for sale with an asking price of $100,000. This property was built in 1923 and has 4 bedrooms and 1 full and 1 partial baths with 1600 sq. ft. Collingwood Street is located in the J W L A T H R U P S L A W R E N C E C O L L I N G W O O D A V E S subdivision within the Detroit school district. Search J W L A T H R U P S L A W R E N C E C O L L I N G W O O D A V E S real estate on james.griffithrealty.com today.