JamesDewling

BEDS4
BATHS3 full
SQUARE FEET2,225
MLS#20261044660
STATUSAccepting Backup Offers
PROPERTY TYPEResidential - Single Family
SUBDIVISIONSuprvrs Of Seven Harbors
SCHOOLHuron Valley
Property Description
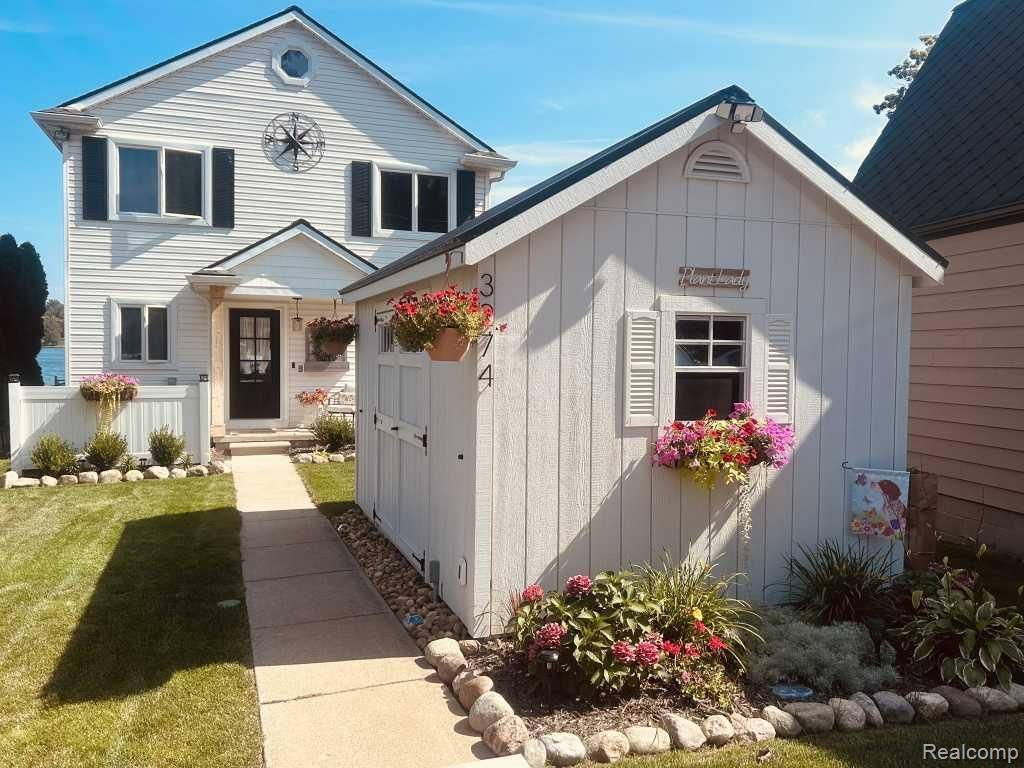
7.8.26 OFFER IN, HIGHEST AND BEST DUE 7.9 NOON PLEASE. Turnkey lakefront living on beautiful White Lake! Enjoy 50 feet of premium sandy-bottom frontage, panoramic water views, and an exceptional location in the highly desirable Seven Harbors community. This beautifully maintained 4-bedroom, 3-bath home features a renovated primary bath, new appliances, whole-house generator, whole-house water purification system, new patio, and storage shed. Designed for year-round living and effortless entertaining, this move-in-ready waterfront retreat offers the perfect blend of modern updates, breathtaking views, and the ultimate lake lifestyle. Professional attic remediation has been completed, with documentation available, along with a transferable 5-year warranty for added peace of mind. Also available for purchase is a like-new 2023 23' Princecraft Tritoon powered by a 150 HP Mercury four-stroke engine, along with a 2025 Captain's Choice solar-powered hydraulic boat lift. These items are offered separately as personal property and provide the opportunity to enjoy a truly turnkey waterfront lifestyle from day one.
Property Features
Property Type: Residential - Single Family
Cooling: Central Air
Fuel Type: Natural Gas
Heating: Forced Air
Home Style: Colonial
Lot Size: 0.14 Acres
Year Built: 1994
Amenities
Awning/Overhang(s)
Appliances
Dishwasher
Dryer
Free-Standing Electric Range
Free-Standing Gas Oven
Free-Standing Refrigerator
Self Cleaning Oven
Washer
Feature Descriptions
Architecture: Colonial
Days on Site: 35
Exterior: Block, Vinyl
Fireplace Location: Living Room
Foundation: Crawl
Frontage Feet: 40
Homeowners Association Fee: $350 (Annually)
Interior: Smoke Alarm, Cable Available, Entrance Foyer, High Spd Internet Avail, Other, Programmable Thermostat
Lot Dimensions: 0.14 Acre(s)
Road Frontage: Paved
Site: Level, Water View
Summer Tax: $7004.0000
Waterfront: Direct Water Frontage, Private Water Frontage, Water Front
Water Heater: ENERGY STAR® Qualified Water Heater, Natural Gas
Water Name: White Lake
Winter Tax: $3587.0000
Local Schools
School District: Huron Valley
Listed By / Shown By
Listed By
Agency Name: Kermath Realty LLC
Agency Phone: (734) 649-4903
Shown By
Agent Name: James Dewling
Agent Phone: (810) 227-1016 ext. 213
Agency Title: Griffith Realty

Estimate Your Payment
Estimated Payment
$ 1,837.33 per month $1,624.44 Principal & Interest $0.00 Property Tax (data not provided by mls) $212.89 Homeowner's InsuranceChange Payment Information

IDX provided courtesy of Realcomp II Ltd.
©2021 Realcomp II Ltd. Shareholders
Privacy Policy / DMCA Notice / ADA Accessibility


This site is hosted, designed and copyright
© 1994 - 2026 by
Delta Media Group, Inc. -- Patent Pending --
3274 Lakeview Drive | MLS# 20261044660
This single family home located at 3274 Lakeview Drive, Highland Township, MI 48356 is currently listed for sale with an asking price of $729,900. This property was built in 1994 and has 4 bedrooms and 3 full baths with 2225 sq. ft. Lakeview Drive is located in the Suprvrs Of Seven Harbors subdivision within the Huron Valley school district. Search Suprvrs Of Seven Harbors real estate on james.griffithrealty.com today.