JamesDewling

BEDS3
BATHS3 full
SQUARE FEET2,462
MLS#20261080062
STATUSActive
PROPERTY TYPEResidential - Condominium
SUBDIVISIONM A N C H E S T E R W O O D S C O N D O
SCHOOLManchester
Property Description
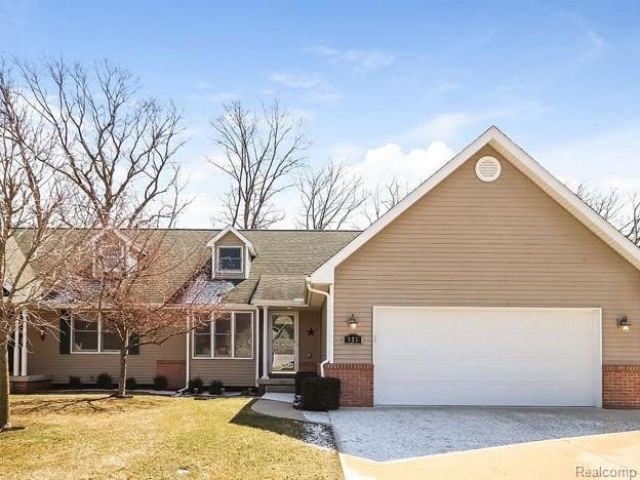
Welcome to this beautifully maintained, move-in-ready ranch condo in Manchester Woods, Manchester City. Nestled in a peaceful wooded setting, this 3-bedroom, 3-bath home offers an open-concept layout filled with natural light from soaring ceilings and skylights. With 2,462 square feet of living space, it includes convenient first-floor laundry and a fully finished walk-out basement. The lower level provides a cozy retreat with a gas fireplace, kitchenette, additional bedroom, and bath. Relax on the deck just outside your back door and enjoy the surrounding wildlife. Rarely available condos like this don't last long-don't miss your opportunity!
Property Features
Property Type: Residential - Condominium
Basement: Yes
Basement: Daylight, Finished, Full, Walk Out Access
Cooling: Central Air
Garage: 2 car attached
Heating: Forced Air, Natural Gas
Home Style: End Unit, Ranch
Roof Type: Asphalt
Stories: 1.0
Taxes: $5,435
Year Built: 2004
Amenities
Entrance Foyer
High Speed Internet
E N E R G Y S T A R Qualified Skylights
Grounds Maintenance
Gutter Guard System
Lighting
Feature Descriptions
Appliances: Built In Electric Oven, Built In Electric Range, Dishwasher, Disposal, Dryer, Electric Cooktop, Free Standing Refrigerator, Ice Maker, Microwave, Washer
Days on Site: 18
Exterior: Brick, Vinyl Siding
Fireplace: Basement, Wood Burning
HOA Fee: 410/ Monthly
Laundry: Laundry Room
Parcel#: 161602185013
Parking: Two Car Garage, Attached, Direct Access, Electricityin Garage, Garage Door Opener
Parking Notes: Two Car Garage, Attached, Direct Access, Electrici
Patio/Porch: Deck, Patio, Porch
Pets Allowed: Yes
Security: Smoke Detectors
Sewer: Public Sewer
Summer Tax: 2497
Utilities: Cable Available, Underground Utilities
Water: Public
Window: EgressWindows
Winter Tax: 2938
Room Sizes
Primary Bedroom: 15 X 13
Bedroom: 10 X 16
Primary Bathroom: 10 X 8
Bath Full: 8 X 5
Kitchen: 13 X 15
Dining Room: 10 X 11
Great Room: 13 X 18
Game Room: 13 X 26
Family Room: 11 X 19
Laundry: 5 X 8
Local Schools
School District: Manchester
Listed By / Shown By
Listed By
Agency Name: Kermath Realty LLC
Agency Phone: 7346494903
Shown By
Agent Name: James Dewling
Agent Phone: (810) 227-1016 ext. 213
Agency Title: Griffith Realty

Estimate Your Payment
Estimated Payment
$ 1,283.35 per month $734.21 Principal & Interest $452.92 Property Tax $96.22 Homeowner's InsuranceChange Payment Information

IDX provided courtesy of Realcomp II Ltd.
©2021 Realcomp II Ltd. Shareholders
Privacy Policy / DMCA Notice / ADA Accessibility


This site is hosted, designed and copyright
© 1994 - 2026 by
Delta Media Group, Inc. -- Patent Pending --
325 Woodhaven Place | MLS# 20261080062
This condo located at 325 Woodhaven Place, Manchester Township, Mi 48158 is currently listed for sale with an asking price of $329,900. This property was built in 2004 and has 3 bedrooms and 3 full baths with 2462 sq. ft. Woodhaven Place is located in the M A N C H E S T E R W O O D S C O N D O subdivision within the Manchester school district. Search M A N C H E S T E R W O O D S C O N D O real estate on james.griffithrealty.com today.