JamesDewling

BEDS3
BATHS2 full 1 partial
SQUARE FEET1,400
MLS#20261054215
STATUSAccepting Backup Offers
PROPERTY TYPEResidential - Single Family
SUBDIVISIONSuprvrs Of Dodge Auburn Park
SCHOOLAvondale
Property Description
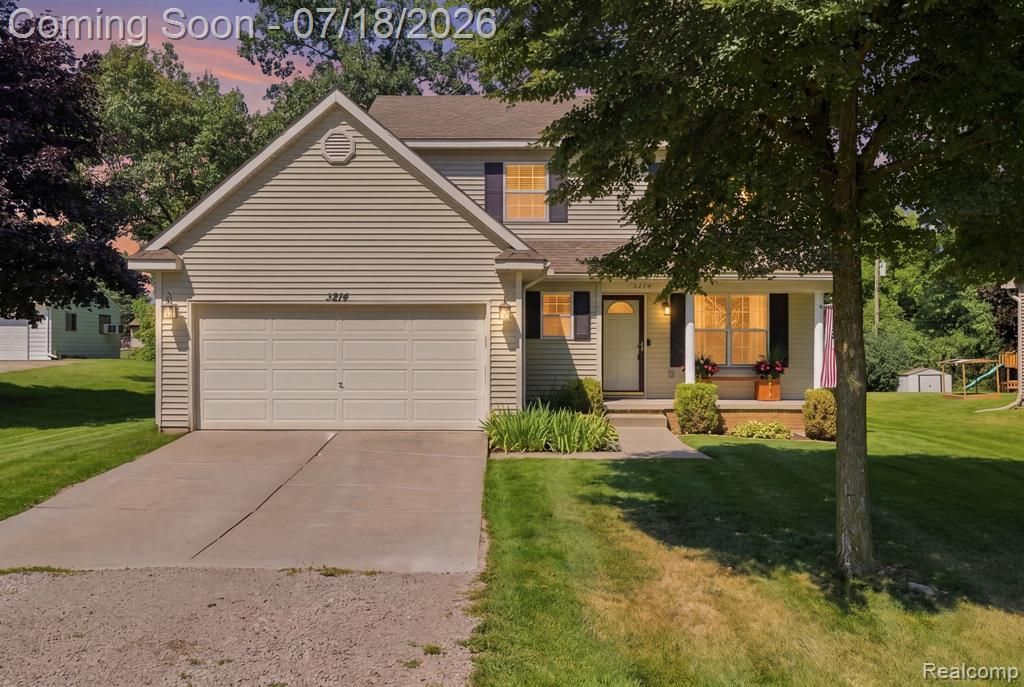
Tucked away in a quiet Rochester Hills neighborhood, this inviting home offers the perfect balance of peaceful living and everyday convenience. Located just minutes from both Downtown Rochester and Downtown Auburn Hills, you'll enjoy easy access to local restaurants, shopping, parks, and entertainment while coming home to a setting that feels calm and private. Inside, you'll find comfortable living spaces and a spacious all seasons room that can be enjoyed year round. Whether you're sipping your morning coffee, curling up with a good book, or gathering with family and friends, this space is sure to become a favorite. Step outside to the low maintenance Trex deck overlooking a large backyard with plenty of room to entertain, play, or simply relax and enjoy nature. It's not uncommon to spot deer wandering through, adding to the peaceful charm of the property. For added peace of mind, the roof was replaced in 2013, and the furnace and water heater were updated within the last five years. The dirt road is maintained by the city, giving you the character of a quiet country lane with the convenience of city maintenance. If you've been looking for a home that offers a welcoming atmosphere, a fantastic location, and spaces you'll truly enjoy inside and out, this one is ready to welcome you home.
Property Features
Property Type: Residential - Single Family
Basement: Unfinished
Cooling: Ceiling Fan(s), Central Air
Fuel Type: Natural Gas
Garage: 2 car attached
Heating: Forced Air
Home Style: Colonial
Lot Size: 0.28 Acres
Year Built: 2000
Appliances
Dishwasher
Dryer
Free-Standing Gas Range
Free-Standing Refrigerator
Microwave
Washer
Feature Descriptions
Architecture: Colonial
Days on Site: 5
Exterior: Vinyl
Foundation: Basement
Frontage Feet: 60
Garage/Parking: Attached
Lot Dimensions: 0.28 Acre(s)
Parking Notes: Attached
Road Frontage: Dirt
Summer Tax: $1761.0000
Water Heater: Natural Gas
Winter Tax: $1650.0000
Room Sizes
Bedroom - Primary: Level - Second
Bedroom: Level - Second
Bedroom: Level - Second
Bath - Primary: Level - Second
Bath - Full: Level - Second
Bath - Lav: Level - First/Entry
Kitchen: Level - First/Entry
Dining Room: Level - First/Entry
Living Room: Level - First/Entry
Laundry Area/Room: Level - Second
Local Schools
School District: Avondale
Listed By / Shown By
Listed By
Agency Name: EXP Realty Main
Agency Phone: (888) 501-7085
Shown By
Agent Name: James Dewling
Agent Phone: (810) 227-1016 ext. 213
Agency Title: Griffith Realty

Estimate Your Payment
Estimated Payment
$ 880.78 per month $778.73 Principal & Interest $0.00 Property Tax (data not provided by mls) $102.05 Homeowner's InsuranceChange Payment Information

IDX provided courtesy of Realcomp II Ltd.
©2021 Realcomp II Ltd. Shareholders
Privacy Policy / DMCA Notice / ADA Accessibility


This site is hosted, designed and copyright
© 1994 - 2026 by
Delta Media Group, Inc. -- Patent Pending --
3214 Greenwood Drive | MLS# 20261054215
This single family home located at 3214 Greenwood Drive, Rochester Hills, MI 48309 is currently listed for sale with an asking price of $349,900. This property was built in 2000 and has 3 bedrooms and 2 full and 1 partial baths with 1400 sq. ft. Greenwood Drive is located in the Suprvrs Of Dodge Auburn Park subdivision within the Avondale school district. Search Suprvrs Of Dodge Auburn Park real estate on james.griffithrealty.com today.