JamesDewling

BEDS3
BATHS2 full
SQUARE FEET2,065
MLS#20261085330
STATUSActive
PROPERTY TYPEResidential - Single Family
SUBDIVISIONR O Y A L M E A D O W S 4
SCHOOLLamphere
Property Description
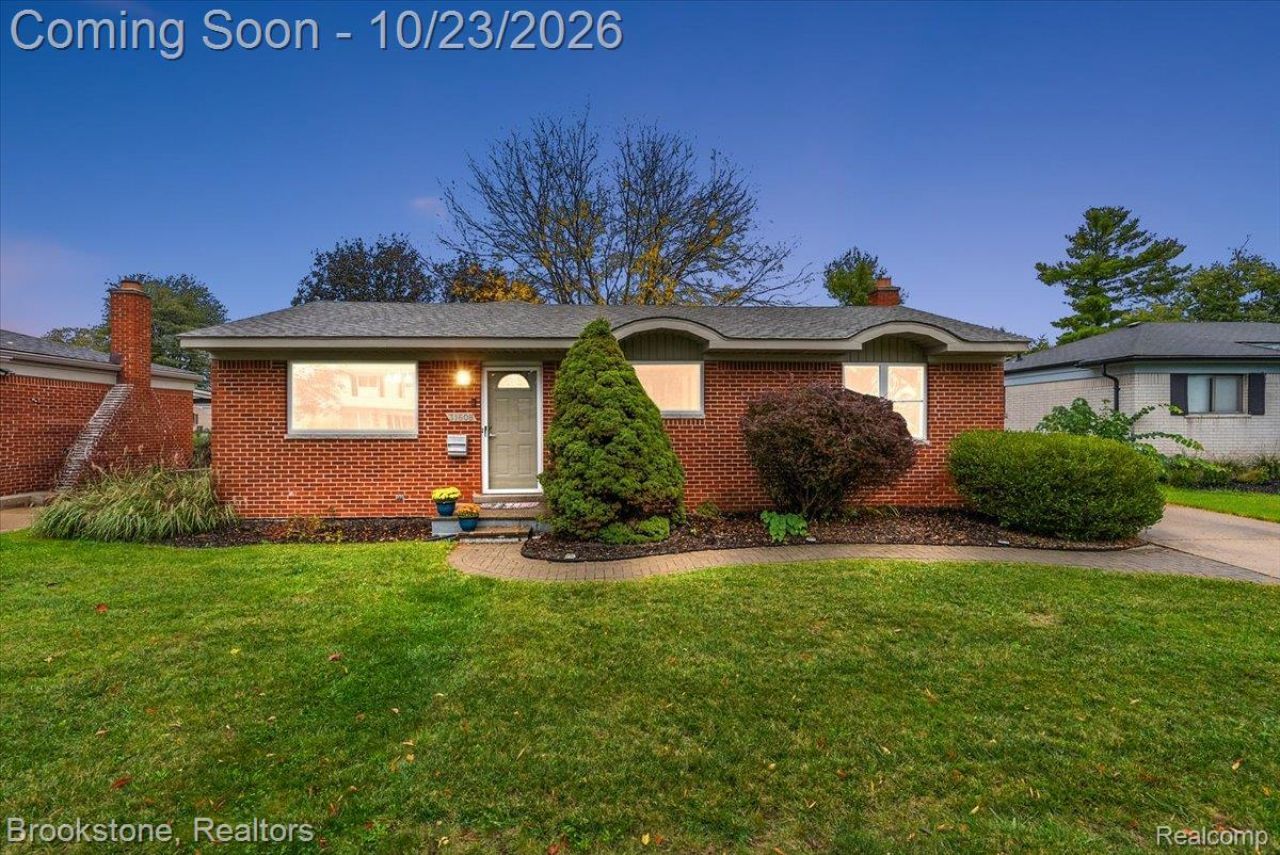
If you're looking for a move-in-ready home with minimal maintenance, this all-brick ranch is the one for you! Enjoy an inviting open-concept layout that's perfect for entertaining, with the updated kitchen flowing seamlessly into the living room, highlighted by a stunning stacked-stone accent wall. Hardwood flooring throughout the main living areas adds warmth and timeless appeal, while elegant wainscoting in the family room/dining room provides an extra touch of charm and character. Looking for the perfect place to kick back and relax? The professionally finished basement offers an ideal hangout space for cheering on your favorite sports team, hosting friends, or enjoying a cozy night in. Outside, the fully fenced backyard provides privacy and the perfect space for kids and furry friends to play. Enjoy added peace of mind with recently replaced roof, furnace, and central air conditioning, along with updated windows. Conveniently located just minutes from major highways, shopping, restaurants, and much more, this home combines comfort, style, and convenience. Don't miss out on this fantastic opportunity! Contact your Realtor today to schedule your private showing.
Property Features
Property Type: Residential - Single Family
Basement: Yes
Basement: Finished
Cooling: Attic Fan, Ceiling Fans, Central Air
Fenced: Yes
Garage: 2
Heating: Forced Air, Natural Gas
Home Style: Ranch
Lot Size: 0.15 Acres
Roof Type: Asphalt
Stories: 1.0
Taxes: $7,103
Year Built: 1967
Feature Descriptions
Appliances: Dishwasher, Disposal, Dryer, Free Standing Gas Range, Free Standing Refrigerator, Range Hood, Washer
Community Features: Sidewalks
Days on Site: 3
Exterior: Brick
Fencing: Back Yard, Fenced
Lot Dimensions: 60X107
Parcel#: 2502305011
Parking: Two Car Garage, Detached, Electricityin Garage
Parking Notes: Two Car Garage, Detached, Electricityin Garage
Sewer: Public Sewer
Summer Tax: 5884.3
Water: Public
Winter Tax: 1218.76
Room Sizes
Kitchen: 15 X 13
Living Room: 22 X 15
Family Room: 15 X 12
Bedroom: 10 X 10
Primary Bedroom: 13 X 11
Primary Bathroom: 8 X 5
Bath Full: 8 X 7
Local Schools
School District: Lamphere
Listed By / Shown By
Listed By
Agency Name: Brookstone, Realtors LLC
Agency Phone: 2489630505
Shown By
Agent Name: James Dewling
Agent Phone: (810) 227-1016 ext. 213
Agency Title: Griffith Realty

Estimate Your Payment
Estimated Payment
$ 1,410.02 per month $723.31 Principal & Interest $591.92 Property Tax $94.79 Homeowner's InsuranceChange Payment Information

IDX provided courtesy of Realcomp II Ltd.
©2021 Realcomp II Ltd. Shareholders
Privacy Policy / DMCA Notice / ADA Accessibility


This site is hosted, designed and copyright
© 1994 - 2026 by
Delta Media Group, Inc. -- Patent Pending --
31608 Meadows Avenue | MLS# 20261085330
This single family home located at 31608 Meadows Avenue, Madison Heights, Mi 48071 is currently listed for sale with an asking price of $325,000. This property was built in 1967 and has 3 bedrooms and 2 full baths with 2065 sq. ft. Meadows Avenue is located in the R O Y A L M E A D O W S 4 subdivision within the Lamphere school district. Search R O Y A L M E A D O W S 4 real estate on james.griffithrealty.com today.