JamesDewling

BEDS2
BATHS1 full 1 partial
SQUARE FEET1,200
MLS#20261054740
STATUSActive
PROPERTY TYPEResidential - Condominium
SUBDIVISIONRosewood Village Condo
SCHOOLAnn Arbor
Property Description
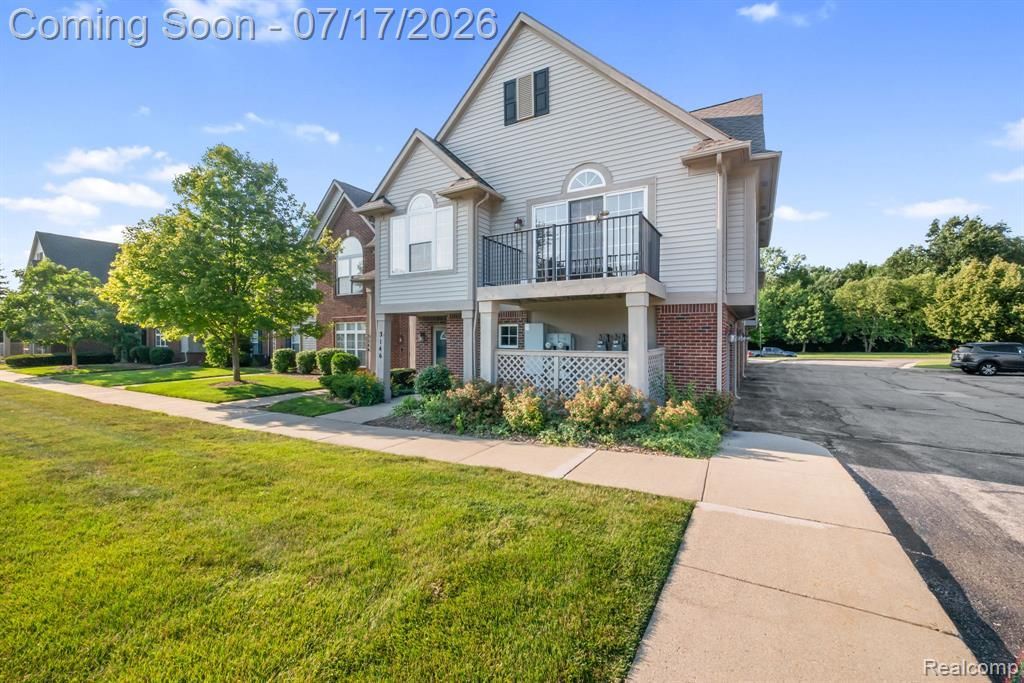
HOT PROPERTY ALERT!! Available Now! Rosewood Village 2 Bed / 1.5 Bath Corner/End Unit Condo w/ Ann Arbor schools , Attached Garage and Appliances Included! In-Unit Laundry available. Newer Utilities, Upgraded Stainless Steel Appliances & Balcony recently refinished. Updated Granite Counters in Kitchen. Tons of Natural light with large cathedral ceilings in the living space and primary suite. Primary Suite features a Walk-In closet and Primary Bath. Keys available at closing! Vacant & Move-In Ready. Amenities Included: Clubhouse , Community In-ground Pool , Ample Parking , Water , Sewer, Trash , Cable , Internet , Maintenance. Less than 5 Min from i-94, Michigan Ave. and Ann Arbor Come Experience Stress free living at its finest! These units don't last very long. Call to schedule your appointment ahead!
Property Features
Property Type: Residential - Condominium
Cooling: Ceiling Fan(s), Central Air
Fuel Type: Natural Gas
Garage: 1 car attached
Heating: Forced Air
Home Style: End Unit, Ranch, Townhouse
Year Built: 2003
Amenities
Club House
Grounds Maintenance
Pool – Community
Pool - Inground
Appliances
Dishwasher
Disposal
Dryer
Free-Standing Gas Oven
Free-Standing Refrigerator
Microwave
Stainless Steel Appliance(s)
Washer
Feature Descriptions
Architecture: End Unit, Ranch, Townhouse
Days on Site: 5
Exterior: Brick, Vinyl
Fireplace Location: Great Room
Foundation: Slab
Garage/Parking: Direct Access, Attached
Homeowners Association Fee: $455 (Monthly)
Parking Notes: Direct Access, Attached
Road Frontage: Paved, Private
Summer Tax: $2622.0000
Swimming Pool: Yes
Winter Tax: $1567.0000
Local Schools
School District: Ann Arbor
Listed By / Shown By
Listed By
Agency Name: Keller Williams Legacy
Agency Phone: (313) 752-0000
Shown By
Agent Name: James Dewling
Agent Phone: (810) 227-1016 ext. 213
Agency Title: Griffith Realty

Estimate Your Payment
Estimated Payment
$ 629.06 per month $556.17 Principal & Interest $0.00 Property Tax (data not provided by mls) $72.89 Homeowner's InsuranceChange Payment Information

IDX provided courtesy of Realcomp II Ltd.
©2021 Realcomp II Ltd. Shareholders
Privacy Policy / DMCA Notice / ADA Accessibility


This site is hosted, designed and copyright
© 1994 - 2026 by
Delta Media Group, Inc. -- Patent Pending --
3146 Primrose Lane | MLS# 20261054740
This condo located at 3146 Primrose Lane, Pittsfield Township, MI 48197 is currently listed for sale with an asking price of $249,900. This property was built in 2003 and has 2 bedrooms and 1 full and 1 partial baths with 1200 sq. ft. Primrose Lane is located in the Rosewood Village Condo subdivision within the Ann Arbor school district. Search Rosewood Village Condo real estate on james.griffithrealty.com today.