JamesDewling

BEDS2
BATHS3 full 1 partial
SQUARE FEET2,049
MLS#20261053632
STATUSPending
PROPERTY TYPEResidential - Condominium
SUBDIVISIONHunters Grove Condo Occpn 316
SCHOOLFarmington
Property Description
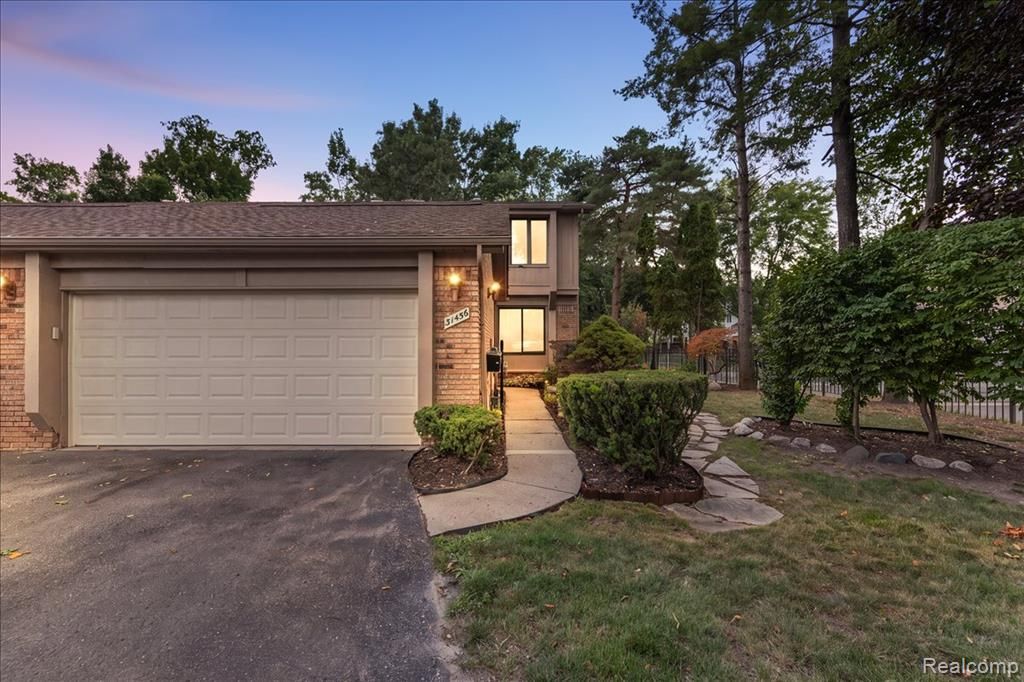
Welcome home to one of the best floor plans in Farmington Hills! This beautifully maintained 2-bedroom, 4-bath colonial condo offers over 2,000 sq. ft. with the comfort and privacy of a single-family home. The spacious living room features a custom white oak gas fireplace, while the formal dining room with a bay window overlooks the private deck. The updated black-and-white kitchen includes matching black appliances, a new sink and disposal, and reverse osmosis filtration. Upstairs, the oversized primary suite features dual sinks, a skylight, walk-in closet with organizers, and a jetted Jacuzzi tub. A junior suite provides added flexibility for family or guests. The finished basement offers a custom wet bar, full bath, bonus room, and plenty of space for entertaining. Enjoy the expansive private deck surrounded by mature trees and a fenced side yard. Additional updates include new windows, recessed lighting, first-floor laundry hookups, attached 2-car garage, furnace (2016), and hot water tank (2022). Located in the highly sought-after Farmington School District, just minutes from Glen Oaks Golf Course, North Farmington High School, Drake Sports Park, and Tree Runner West Bloomfield. Exceptional space, privacy, and layout - this is condo living without compromise!
Property Features
Property Type: Residential - Condominium
Basement: Finished
Cooling: Attic Fan, Central Air
Fenced: Yes
Fuel Type: Natural Gas
Garage: 2 car attached
Heating: Forced Air
Home Style: Colonial, Contemporary
Year Built: 1980
Amenities
Grounds Maintenance
Lighting
Private Entry
Fenced
Appliances
Built-In Electric Oven
Dishwasher
Electric Cooktop
Microwave
Feature Descriptions
Architecture: Colonial, Contemporary
Days on Site: 5
Exterior: Brick, Wood
Fireplace Location: Living Room, Primary Bedroom
Foundation: Basement
Garage/Parking: Electricity, Door Opener, Attached, Driveway, Garage Faces Front
Homeowners Association Fee: $370 (Monthly)
Interior: Smoke Alarm, Carbon Monoxide Alarm(s), Circuit Breakers, Jetted Tub, Programmable Thermostat
Lower Level Finished Sqft: 1005
Parking Notes: Electricity, Door Opener, Attached, Driveway, Garage F
Road Frontage: Paved
Summer Tax: $5051.0000
Water Heater: Natural Gas
Winter Tax: $947.0000
Local Schools
School District: Farmington
Listed By / Shown By
Listed By
Agency Name: Keller Williams Lakeside
Agency Phone: (586) 532-0500
Shown By
Agent Name: James Dewling
Agent Phone: (810) 227-1016 ext. 213
Agency Title: Griffith Realty

Estimate Your Payment
Estimated Payment
$ 893.62 per month $790.08 Principal & Interest $0.00 Property Tax (data not provided by mls) $103.54 Homeowner's InsuranceChange Payment Information

IDX provided courtesy of Realcomp II Ltd.
©2021 Realcomp II Ltd. Shareholders
Privacy Policy / DMCA Notice / ADA Accessibility


This site is hosted, designed and copyright
© 1994 - 2026 by
Delta Media Group, Inc. -- Patent Pending --
31456 Hunters Circle Drive | MLS# 20261053632
This condo located at 31456 Hunters Circle Drive, Farmington Hills, MI 48334 is currently listed for sale with an asking price of $355,000. This property was built in 1980 and has 2 bedrooms and 3 full and 1 partial baths with 2049 sq. ft. Hunters Circle Drive is located in the Hunters Grove Condo Occpn 316 subdivision within the Farmington school district. Search Hunters Grove Condo Occpn 316 real estate on james.griffithrealty.com today.