JamesDewling

BEDS5
BATHS2 full 1 partial
SQUARE FEET3,039
MLS#20261056305
STATUSActive
PROPERTY TYPEResidential - Single Family
SUBDIVISIONMetamora Green
SCHOOLBirmingham
Property Description
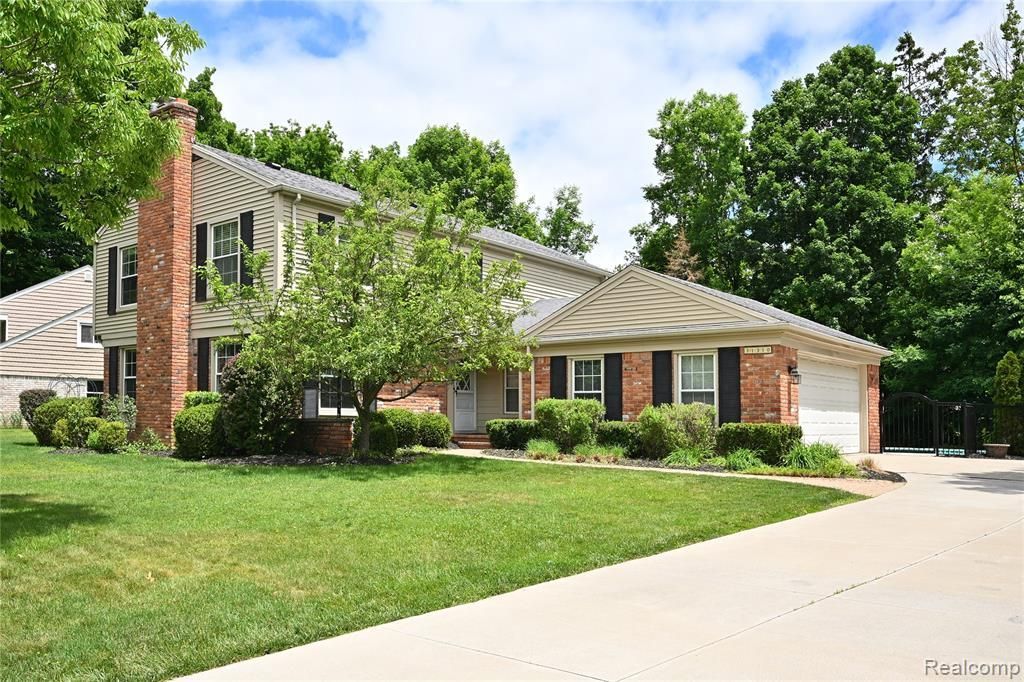
Updated 5-bedroom Colonial in desirable Metamora Green, offering a true “Up North” retreat. Nestled against a wooded ravine, this private backyard oasis features a large in-ground pool and freestanding hot tub, creating the perfect staycation setting. The dramatic family room showcases a cathedral ceiling, fireplace, and wall of windows overlooking scenic natural views. Adjacent is the updated kitchen with spacious eat-in nook which flows seamlessly to the formal dining room and flexible office/den space. A separate living room with fireplace provides a quiet place to relax or entertain. Updates include newer windows and mechanicals. Generously sized bedrooms offer abundant closet space. The primary suite is adjacent to an additional bedroom, presenting an opportunity to create an expansive luxury retreat. A convenient mudroom/laundry room connects the attached garage to the pool area. Located within the Birmingham School District and close to private schools, parks, shopping, dining, and everyday conveniences, this home combines privacy, comfort, and exceptional lifestyle amenities.
Property Features
Property Type: Residential - Single Family
Basement: Unfinished
Cooling: Attic Fan, Ceiling Fan(s), Central Air
Fuel Type: Natural Gas
Garage: 2 car attached
Heating: Forced Air
Home Style: Colonial
Lot Size: 0.38 Acres
Year Built: 1963
Amenities
Spa/Hot-tub
Lighting
Pool - Inground
Appliances
Dishwasher
Disposal
Exhaust Fan
Free-Standing Electric Range
Free-Standing Refrigerator
Microwave
Range Hood
Feature Descriptions
Architecture: Colonial
Exterior: Brick, Vinyl
Fireplace Location: Family Room, Living Room
Foundation: Crawl, Basement
Frontage Feet: 102
Garage/Parking: Side Entrance, Direct Access, Electricity, Door Opener, Attached
Homeowners Association Fee: $125 (Annually)
Hot Tub: Yes
Interior: Cable Available, Circuit Breakers, Humidifier, Programmable Thermostat, Spa/Hot-tub
Lot Dimensions: 0.38 Acre(s)
Parking Notes: Side Entrance, Direct Access, Electricity, Door Opene
Road Frontage: Paved
Site: Hilly-Ravine, Wooded
Spa: Yes
Summer Tax: $9149.0000
Swimming Pool: Yes
Water Heater: Natural Gas
Winter Tax: $1363.0000
Wooded: Yes
Room Sizes
Bedroom - Primary: Level - Second
Bedroom: Level - Second
Bedroom: Level - Second
Bedroom: Level - Second
Bedroom: Level - Second
Bath - Primary: Level - Second
Bath - Full: Level - Second
Bath - Lav: Level - First/Entry
Kitchen: Level - First/Entry
Dining Room: Level - First/Entry
Living Room: Level - First/Entry
Library (Study): Level - First/Entry
Family Room: Level - First/Entry
Laundry Area/Room: Level - First/Entry
Local Schools
School District: Birmingham
Listed By / Shown By
Listed By
Agency Name: The Agency Hall & Hunter
Agency Phone: (248) 644-3500
Shown By
Agent Name: James Dewling
Agent Phone: (810) 227-1016 ext. 213
Agency Title: Griffith Realty

Estimate Your Payment
Estimated Payment
$ 2,202.33 per month $1,947.15 Principal & Interest $0.00 Property Tax (data not provided by mls) $255.18 Homeowner's InsuranceChange Payment Information

IDX provided courtesy of Realcomp II Ltd.
©2021 Realcomp II Ltd. Shareholders
Privacy Policy / DMCA Notice / ADA Accessibility


This site is hosted, designed and copyright
© 1994 - 2026 by
Delta Media Group, Inc. -- Patent Pending --
31310 Foxboro Way | MLS# 20261056305
This single family home located at 31310 Foxboro Way , Beverly Hills Vlg, MI 48025 is currently listed for sale with an asking price of $874,900. This property was built in 1963 and has 5 bedrooms and 2 full and 1 partial baths with 3039 sq. ft. Foxboro Way is located in the Metamora Green subdivision within the Birmingham school district. Search Metamora Green real estate on james.griffithrealty.com today.