JamesDewling

BEDS2
BATHS1 full
SQUARE FEET1,296
MLS#20261082822
STATUSActive
PROPERTY TYPEResidential - Single Family
SCHOOLNorthHuron
Property Description
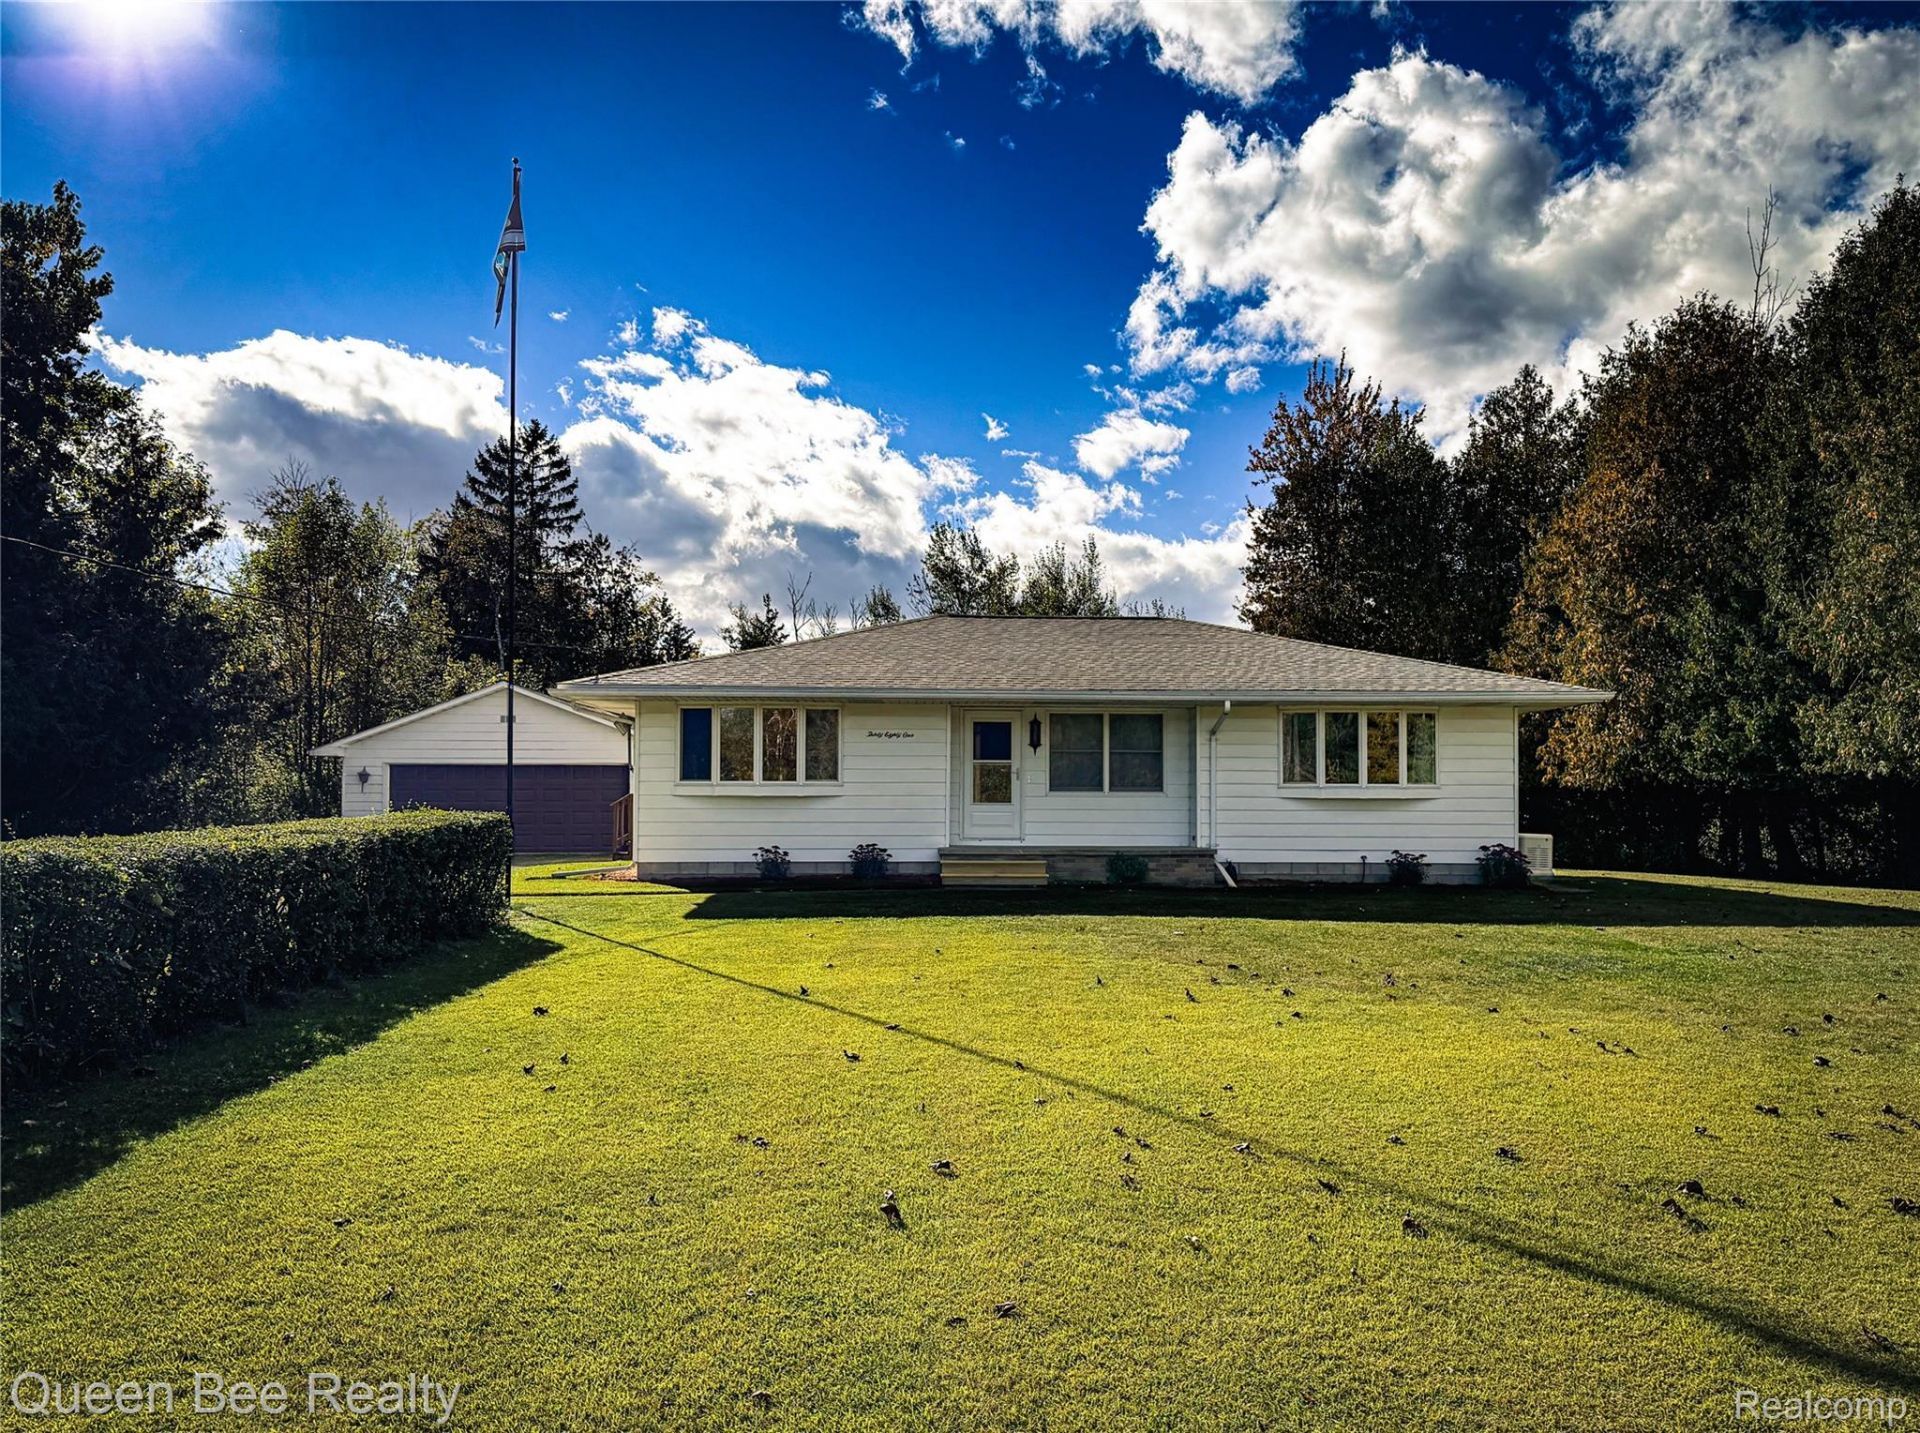
Fantastic home on 6.49 acres! Move in ready, 2 bedroom, 1 bath on 6 1/2 acres in between the city of Harbor Beach and Port Hope. This home has had some updates, including the bathroom, and newer carpet, and neutral paint. Large open living room in the front of the home. There is also a great family room on the back of the home, with a sliding glass door for plenty of natural light. The family room has a wood burning stove for those chilly Michigan months. Open concept kitchen and dining area, with a snack bar, which gives plenty of room for entertaining. The property has not one, but two large detached garages! One is a 2 1/2 car, and behind that is a 1 1/2 car garage. There is a shed for storage as well. Did I mention the acreage? Behind the home is a hunters paradise, with lots of wildlife, including nice bucks caught on trail cameras. There are groomed trails throughout the acreage for a walk or side by side ride. This home is a must see in person. Schedule your showing today!
Property Features
Property Type: Residential - Single Family
Cooling: Central Air
Garage: 4
Heating: Forced Air, Natural Gas, Wood
Home Style: Ranch
Lot Size: 6.49 Acres
Roof Type: Asphalt
Stories: 1.0
Taxes: $1,030
Year Built: 9999
Feature Descriptions
Appliances: Dryer, Exhaust Fan, Free Standing Electric Oven, Free Standing Electric Range, Free Standing Refrigerator, Washer
Days on Site: 13
Exterior: Vinyl Siding
Lot: Cleared, Irregular Lot, Wooded
Lot Dimensions: irregular
Other Structures: Second Garage, Sheds
Parcel#: 2101501050
Parking: Oneand Half Car Garage, Twoand Half Car Garage, Detached, Driveway, Electricityin Garage
Parking Notes: Oneand Half Car Garage, Twoand Half Car Garage, De
Patio/Porch: Porch
Sewer: Septic Tank
Summer Tax: 449
Water: Public
Winter Tax: 581.31
Room Sizes
Primary Bedroom: 18 X 15
Bedroom: 12 X 10
Bath Full: 12 X 8
Local Schools
School District: NorthHuron
Listed By / Shown By
Listed By
Agency Name: Queen Bee Realty
Agency Phone: 9894507717
Shown By
Agent Name: James Dewling
Agent Phone: (810) 227-1016 ext. 213
Agency Title: Griffith Realty

Estimate Your Payment
Estimated Payment
$ 652.21 per month $500.75 Principal & Interest $85.83 Property Tax $65.63 Homeowner's InsuranceChange Payment Information

IDX provided courtesy of Realcomp II Ltd.
©2021 Realcomp II Ltd. Shareholders
Privacy Policy / DMCA Notice / ADA Accessibility


This site is hosted, designed and copyright
© 1994 - 2026 by
Delta Media Group, Inc. -- Patent Pending --
3081 N Lakeshore Road | MLS# 20261082822
This single family home located at 3081 N Lakeshore Road , Rubicon Township, Mi 48468 is currently listed for sale with an asking price of $225,000. This property was built in 9999 and has 2 bedrooms and 1 full baths with 1296 sq. ft. N Lakeshore Road is located within the NorthHuron school district. Search Rubicon Township real estate on james.griffithrealty.com today.