JamesDewling

BEDS2
BATHS1 full 1 partial
SQUARE FEET1,586
MLS#20261083601
STATUSActive
PROPERTY TYPEResidential - Single Family
SUBDIVISIONM E A D O W L A W N G A R D E N S
SCHOOLBirmingham
Property Description
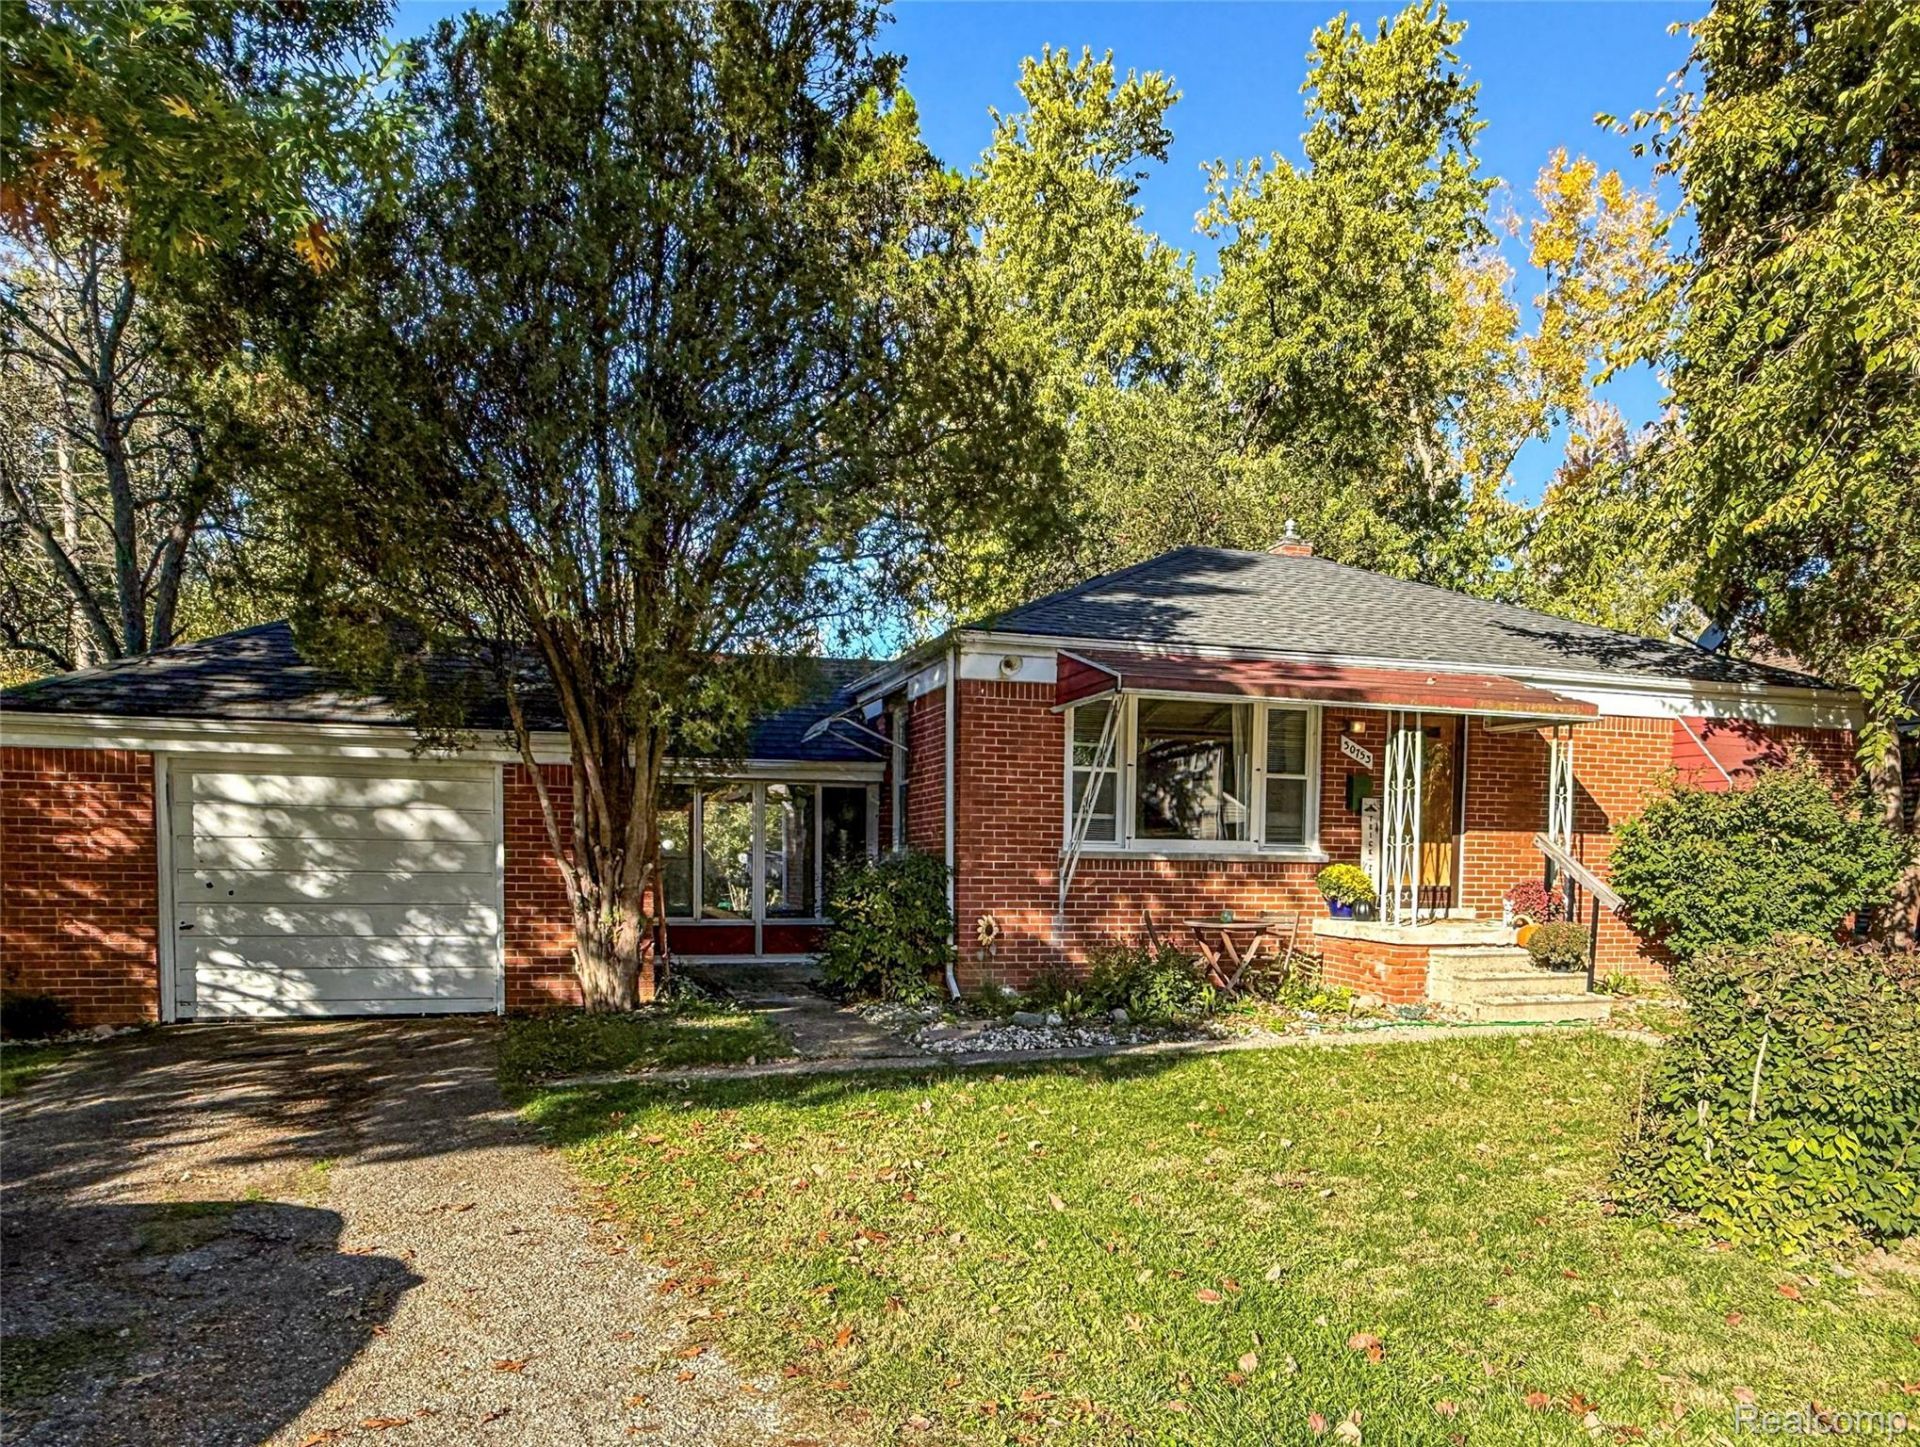
Welcome to this refreshed full brick ranch featuring convenient single-level living and a location near shopping, dining, parks, and major expressways. You'll love the amount of cultural and educational opportunities that come with ownership of this home. Minutes from Corwell. Beaumont and many lovely parks the schools are considered world class.The interior offers plenty of natural light, neutral colors, and easy-care laminate flooring. The dining area connects to the kitchen, which features Lots of counter and cabinet space lovely flooring, ample cabinet space, and a newer stainless-steel refrigerator, and an electric range.The home offers two bedrooms and one-and-a-half baths. Outside, enjoy a spacious backyard with raised garden beds and a fire pit area, along with a covered front porch. A bonus breezeway provides additional usable space and is not included in the advertised square footage.Located just minutes from downtown Birmingham and Berkley, I-696, parks, restaurants, and everyday conveniences.Please allow 12 hours' notice for showings.
Property Features
Property Type: Residential - Single Family
Basement: Yes
Basement: Full, Partially Finished
Garage: 1 car attached
Heating: Forced Air, Natural Gas
Home Style: Ranch
Lot Size: 0.21 Acres
Stories: 1.0
Taxes: $2,872
Year Built: 1952
Amenities
Awnings
Lighting
Feature Descriptions
Days on Site: 2
Exterior: Brick
Lot Dimensions: 75X122
Parcel#: 2412226009
Parking: One Car Garage, Attached
Parking Notes: One Car Garage, Attached
Patio/Porch: Breezeway, Covered, Porch
Sewer: Public Sewer
Summer Tax: 2428
Water: Public
Winter Tax: 444
Room Sizes
Living Room: 13 X 17
Kitchen: 13 X 10
Dining Room: 7 X 10
Bath Full: 7 X 6
Primary Bedroom: 13 X 11
Bedroom: 9 X 11
Laundry: 7 X 10
Bath Lav: 5 X 5
Local Schools
School District: Birmingham
Listed By / Shown By
Listed By
Agency Name: Real Broker, LLC Berkley
Agency Phone: 2482241013
Shown By
Agent Name: James Dewling
Agent Phone: (810) 227-1016 ext. 213
Agency Title: Griffith Realty

Estimate Your Payment
Estimated Payment
$ 793.12 per month $489.62 Principal & Interest $239.33 Property Tax $64.17 Homeowner's InsuranceChange Payment Information

IDX provided courtesy of Realcomp II Ltd.
©2021 Realcomp II Ltd. Shareholders
Privacy Policy / DMCA Notice / ADA Accessibility


This site is hosted, designed and copyright
© 1994 - 2026 by
Delta Media Group, Inc. -- Patent Pending --
30753 Everett Street | MLS# 20261083601
This single family home located at 30753 Everett Street, Southfield, Mi 48076 is currently listed for sale with an asking price of $220,000. This property was built in 1952 and has 2 bedrooms and 1 full and 1 partial baths with 1586 sq. ft. Everett Street is located in the M E A D O W L A W N G A R D E N S subdivision within the Birmingham school district. Search M E A D O W L A W N G A R D E N S real estate on james.griffithrealty.com today.