JamesDewling

BEDS3
BATHS1 full 1 partial
SQUARE FEET1,050
MLS#20261043901
STATUSPending
PROPERTY TYPEResidential - Single Family
SUBDIVISIONWest Grove Sub
SCHOOLFraser
Property Description
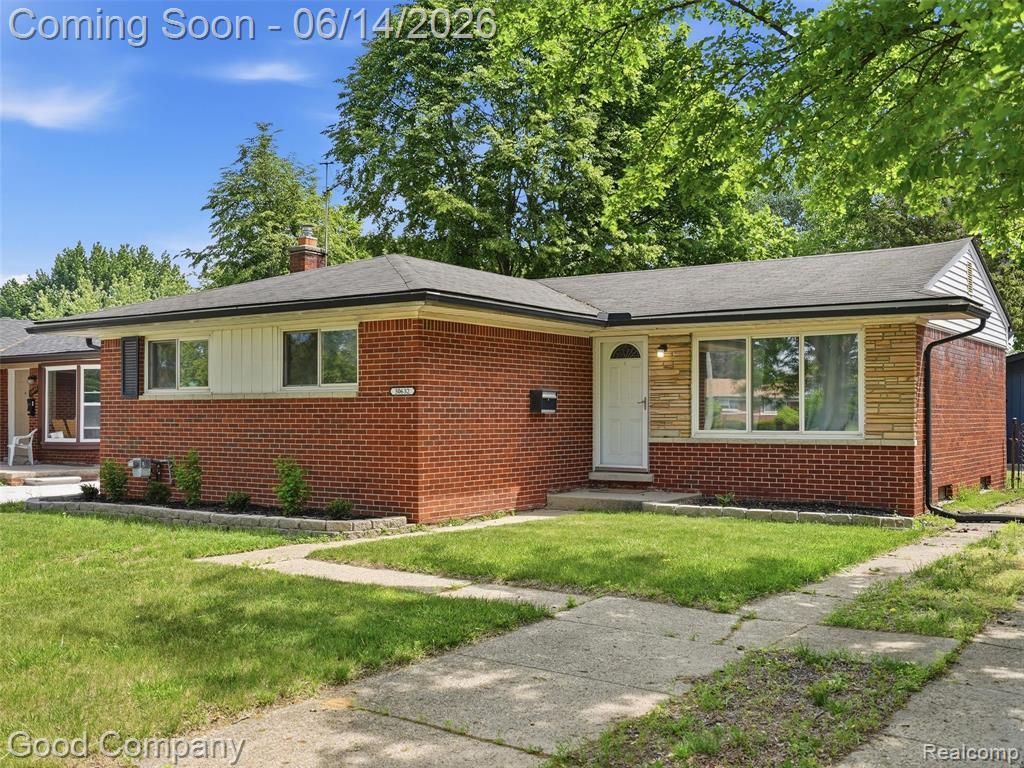
Welcome home to this stunning, completely refreshed ranch offering immediate occupancy! Step inside to find a beautifully modernized open-concept living room where a Newly Opened Wall seamlessly connects your living and dining spaces to the heart of the home. The chef-ready kitchen boasts Upgraded Marble Countertops, a Custom Tile Backsplash & New Refrigerator & Over the range Microwave. The entire first floor flows elegantly with All New Flooring, Professional fresh Paint and enhanced details like a New built-in Electric Fireplace on a stunning accent wall. Rest easy knowing major mechanicals are taken care of, featuring a brand new Furnace installed in 2024. Entry level bathroom has been updated with a Brand New Vanity and Sink along with Master Bedroom upgraded with a New Ceiling Fan, Modern closet doors and Fresh Molding. Maximize your living space with expansive, Fully Finished Basement - Perfect for an entertainment Hub, home gym or activities. Don't miss this turnkey opportunity!
Property Features
Property Type: Residential - Single Family
Basement: Finished
Cooling: Ceiling Fan(s), Central Air
Fuel Type: Natural Gas
Garage: 1
Heating: Forced Air
Home Style: Ranch
Lot Size: 0.13 Acres
Year Built: 1961
Amenities
Lighting
Appliances
Disposal
Dryer
Free-Standing Gas Range
Free-Standing Refrigerator
Microwave
Washer
Feature Descriptions
Architecture: Ranch
Days on Site: 38
Exterior: Brick
Fireplace Location: Living Room
Foundation: Basement
Frontage Feet: 50
Garage/Parking: Detached
Lot Dimensions: 0.13 Acre(s)
Lower Level Finished Sqft: 900
Parking Notes: Detached
Road Frontage: Paved
Summer Tax: $2944.0000
Water Heater: Natural Gas
Winter Tax: $2032.0000
Local Schools
School District: Fraser
Listed By / Shown By
Listed By
Agency Name: Good Company
Agency Phone: (248) 733-5811
Shown By
Agent Name: James Dewling
Agent Phone: (810) 227-1016 ext. 213
Agency Title: Griffith Realty

Estimate Your Payment
Estimated Payment
$ 566.13 per month $500.53 Principal & Interest $0.00 Property Tax (data not provided by mls) $65.60 Homeowner's InsuranceChange Payment Information

IDX provided courtesy of Realcomp II Ltd.
©2021 Realcomp II Ltd. Shareholders
Privacy Policy / DMCA Notice / ADA Accessibility


This site is hosted, designed and copyright
© 1994 - 2026 by
Delta Media Group, Inc. -- Patent Pending --
30632 Hayes Road | MLS# 20261043901
This single family home located at 30632 Hayes Road, Roseville, MI 48066 is currently listed for sale with an asking price of $224,900. This property was built in 1961 and has 3 bedrooms and 1 full and 1 partial baths with 1050 sq. ft. Hayes Road is located in the West Grove Sub subdivision within the Fraser school district. Search West Grove Sub real estate on james.griffithrealty.com today.