JamesDewling

BEDS4
BATHS2 full 1 partial
SQUARE FEET2,729
MLS#20261078737
STATUSActive
PROPERTY TYPEResidential - Single Family
SUBDIVISIONO A K H U R S T C O N D O
SCHOOLLakeOrion
Property Description
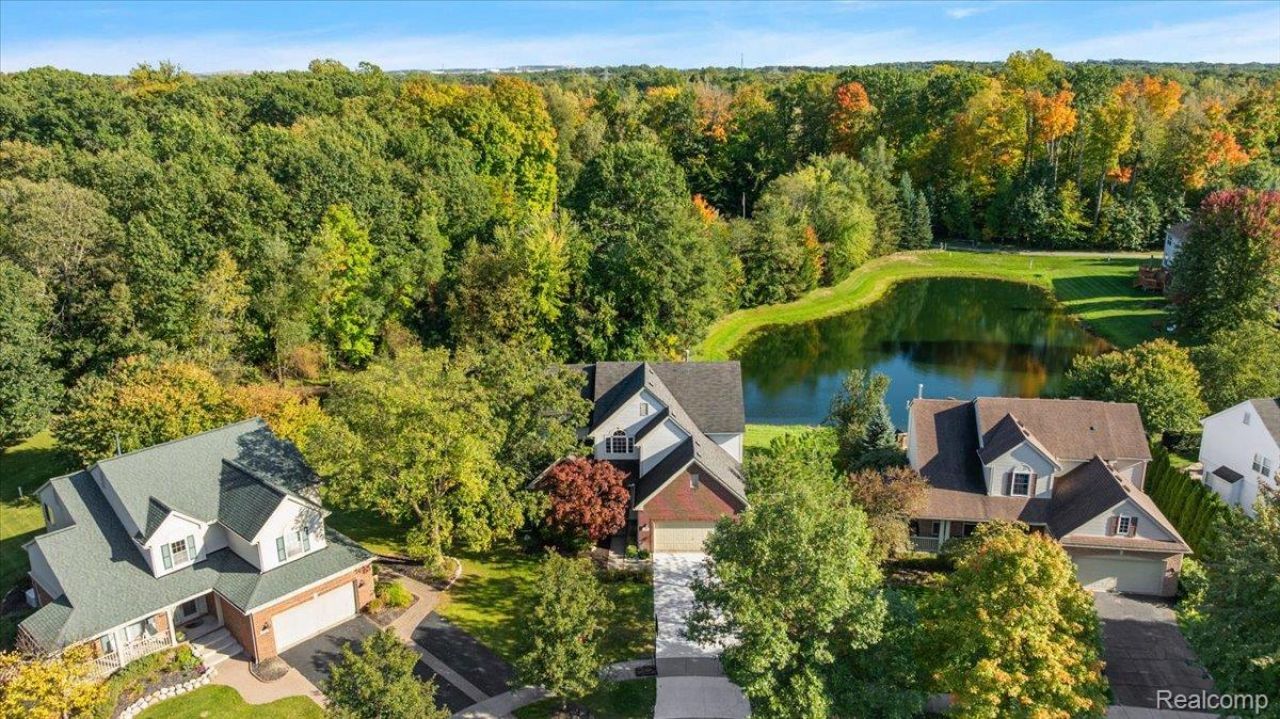
Pond and nature preserve views, a brand-new composite deck, and designer finishes throughout! This 4-bedroom, 2.5-bath two-story home in Clarkston has been updated by the current owners and is ready to enjoy. The main level is made for daily living and entertaining, with an open kitchen, dining, and living room featuring a gas fireplace and sliding door to the new deck overlooking the water. Crown molding and wainscoting dress up the flex room, while a private office and a separate bonus room give everyone their own space. First-floor laundry, a half bath, and a 2-car attached garage complete the main level. Upstairs, retreat to the spacious primary suite with vaulted ceilings, his-and-hers walk-in closets, and an updated bath with dual sinks and a walk-in shower. The remodeled full bath showcases a freestanding soaking tub plus a walk-in shower, and the three additional bedrooms are all nicely sized. Need more space? The open basement with egress window is ready to finish and works great today as a gym and storage. Peace of mind with a high-efficiency furnace and A/C (2018), 75-gallon water heater (2017), and water softener, in-line filter, and reverse osmosis system (2017). Enjoy sidewalks throughout the neighborhood, private walking trails to the Oakhurst community, and optional Oakhurst Golf & Country Club memberships for golf, pool, tennis, fitness, and dining. Lake Orion Schools. Just minutes to downtown Clarkston and Lake Orion, about 15 minutes to downtown Oxford, and roughly 5 minutes to the mall, Target, Costco, and Sam's Club. Originally built in 2002 and move-in ready!
Property Features
Property Type: Residential - Single Family
Basement: Yes
Basement: Daylight, Full, Unfinished
Cooling: Ceiling Fans, Central Air
Garage: 2 car attached
Heating: Forced Air, Natural Gas
Home Style: Colonial
Lot Size: 0.24 Acres
Roof Type: Asphalt
Stories: 2.0
Taxes: $7,725
Year Built: 2002
Amenities
High Speed Internet
Programmable Thermostat
Lighting
Feature Descriptions
Appliances: Dishwasher, Disposal, Dryer, Free Standing Gas Oven, Free Standing Gas Range, Free Standing Refrigerator, Humidifier, Microwave, Stainless Steel Appliances, Washer, Water Softener Owned
Community Features: Sidewalks
Days on Site: 13
Exterior: Brick, Vinyl Siding
Fencing: Fencingnot Allowed
Fireplace: Gas, Living Room
HOA Fee: 237/ Quarterly
Laundry: Gas Dryer Hookup, Laundry Room, Washer Hookup
Lot Dimensions: 55 x 126 x 115 x 118
Parcel#: 0919351008
Parking: Two Car Garage, Attached, Direct Access, Electricityin Garage, Garage Door Opener
Parking Notes: Two Car Garage, Attached, Direct Access, Electrici
Patio/Porch: Covered, Deck, Porch
Pets Allowed: Yes
Security: Smoke Detectors
Sewer: Public Sewer
Summer Tax: 5182
Water: Community
Water Features: Pond
Window: EgressWindows
Winter Tax: 2543
Room Sizes
Library: 13 X 11
Bath Lav: 7 X 5
Fle X Room: 13 X 13
Laundry: 6 X 12
Kitchen: 13 X 13
Dining Room: 12 X 13
Living Room: 18 X 13
Primary Bedroom: 14 X 18
Primary Bathroom: 12 X 11
Bath Full: 8 X 11
Bedroom: 10 X 17
Local Schools
School District: LakeOrion
Listed By / Shown By
Listed By
Agency Name: EXP Realty Main
Agency Phone: 8885017085
Shown By
Agent Name: James Dewling
Agent Phone: (810) 227-1016 ext. 213
Agency Title: Griffith Realty

Estimate Your Payment
Estimated Payment
$ 2,053.40 per month $1,246.32 Principal & Interest $643.75 Property Tax $163.33 Homeowner's InsuranceChange Payment Information

IDX provided courtesy of Realcomp II Ltd.
©2021 Realcomp II Ltd. Shareholders
Privacy Policy / DMCA Notice / ADA Accessibility


This site is hosted, designed and copyright
© 1994 - 2026 by
Delta Media Group, Inc. -- Patent Pending --
3055 Montclair Drive | MLS# 20261078737
This single family home located at 3055 Montclair Drive, Orion Township, Mi 48348 is currently listed for sale with an asking price of $559,999. This property was built in 2002 and has 4 bedrooms and 2 full and 1 partial baths with 2729 sq. ft. Montclair Drive is located in the O A K H U R S T C O N D O subdivision within the LakeOrion school district. Search O A K H U R S T C O N D O real estate on james.griffithrealty.com today.