JamesDewling

BEDS2
BATHS2 full
SQUARE FEET1,535
MLS#20261085914
STATUSActive
PROPERTY TYPEResidential - Condominium
SCHOOLSouthfieldPublicSchools
Property Description
Welcome to easy, comfortable condo living in the heart of Southfield's desirable Wildbrook community! This expansive residence features a bright, open-concept living and dining area highlighted by warm wood-look flooring and floor-to-ceiling sliding glass doors that open to a private balcony with lush views. The functional kitchen offers rich dark cabinetry, track lighting, generous counter space, and a full appliance package. The layout includes a generous primary suite with a ceiling fan, plush carpeting, ample closet storage, and a private en-suite bathroom, alongside a versatile second bedroom and full guest bath. Residents enjoy top-notch community amenities-including a clubhouse, pool, and tennis courts-plus a prime location just minutes from major highways, shopping, and dining. Schedule your private tour today!
Property Features
Property Type: Residential - Condominium
Basement: Yes
Basement: Private, Unfinished
Cooling: Ceiling Fans, Central Air
Garage: 1 car attached
Heating: Forced Air, Natural Gas
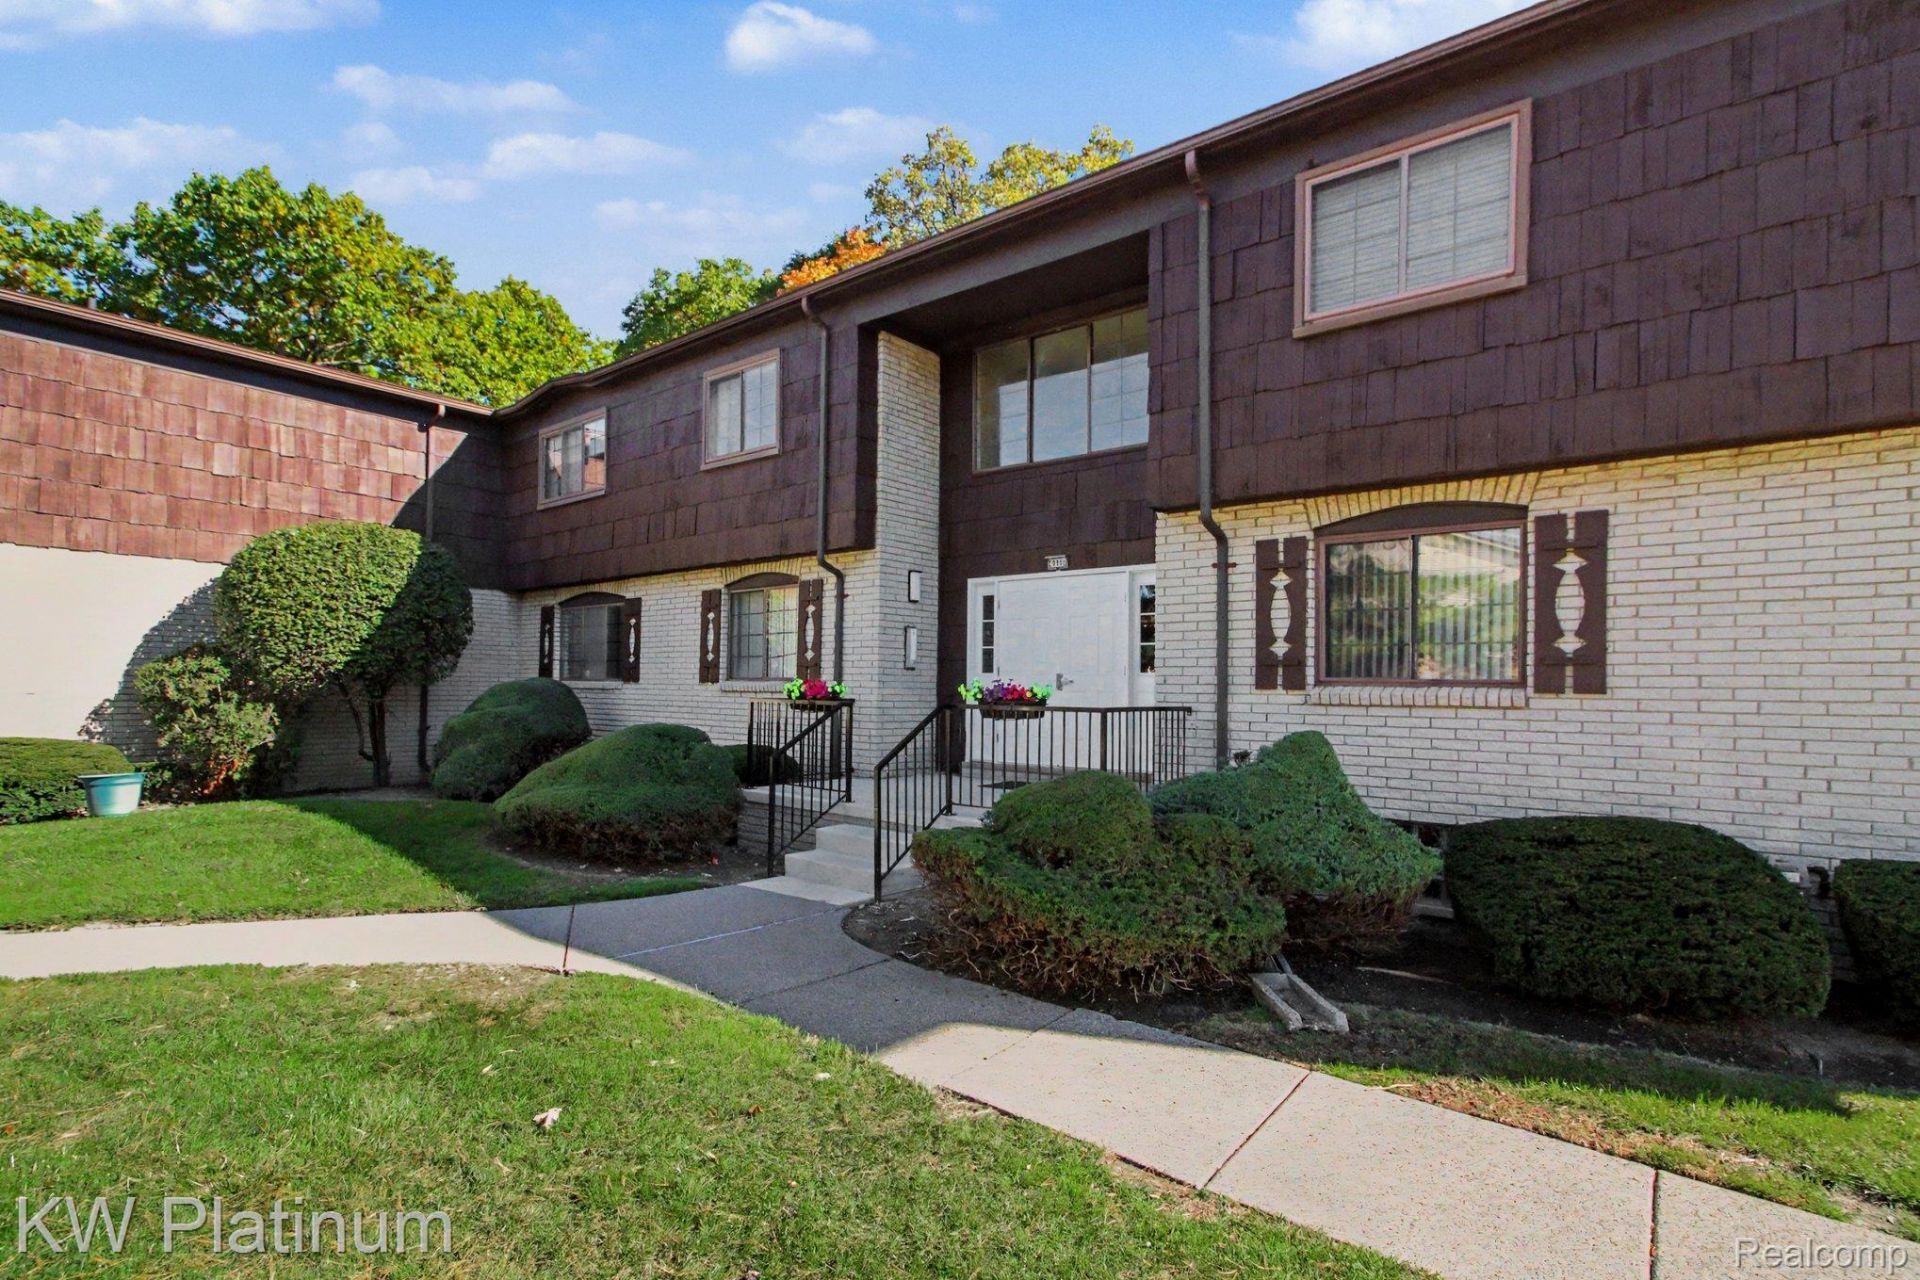
Home Style: Common Entry Building, End Unit
Taxes: $3,349
Year Built: 1971
Amenities
Balcony
Feature Descriptions
Appliances: Dishwasher, Free Standing Electric Range, Free Standing Refrigerator, Microwave
Days on Site: 2
Exterior: Brick, Cedar
HOA Fee: 450/ Monthly
Parking: One Car Garage, Attached, Carport
Parking Notes: One Car Garage, Attached, Carport
Pets Allowed: Call
Sewer: Public Sewer
Summer Tax: 2844
Water: Public
Winter Tax: 505
Room Sizes
Bedroom: 14 X 12
Dining Room: 13 X 10
Living Room: 22 X 15
Primary Bedroom: 14 X 19
Kitchen: 19 X 9
Local Schools
School District: SouthfieldPublicSchools
Listed By / Shown By
Listed By
Agency Name: KW Platinum
Agency Phone: 5869490200
Shown By
Agent Name: James Dewling
Agent Phone: (810) 227-1016 ext. 213
Agency Title: Griffith Realty

Estimate Your Payment
Estimated Payment
$ 606.32 per month $289.32 Principal & Interest $279.08 Property Tax $37.92 Homeowner's InsuranceChange Payment Information

IDX provided courtesy of Realcomp II Ltd.
©2021 Realcomp II Ltd. Shareholders
Privacy Policy / DMCA Notice / ADA Accessibility


This site is hosted, designed and copyright
© 1994 - 2026 by
Delta Media Group, Inc. -- Patent Pending --
29990 Wildbrook Drive , Unit 203 | MLS# 20261085914
This condo located at 29990 Wildbrook Drive , Unit 203, Southfield, Mi 48034 is currently listed for sale with an asking price of $130,000. This property was built in 1971 and has 2 bedrooms and 2 full baths with 1535 sq. ft. Wildbrook Drive , Unit 203 is located within the SouthfieldPublicSchools school district. Search Southfield real estate on james.griffithrealty.com today.