JamesDewling

BEDS3
BATHS1 full
SQUARE FEET1,300
MLS#20261079800
STATUSActive
PROPERTY TYPEResidential - Single Family
SUBDIVISIONS U P R V R S O F N E W H U D S O N
SCHOOLSouthLyon
Property Description
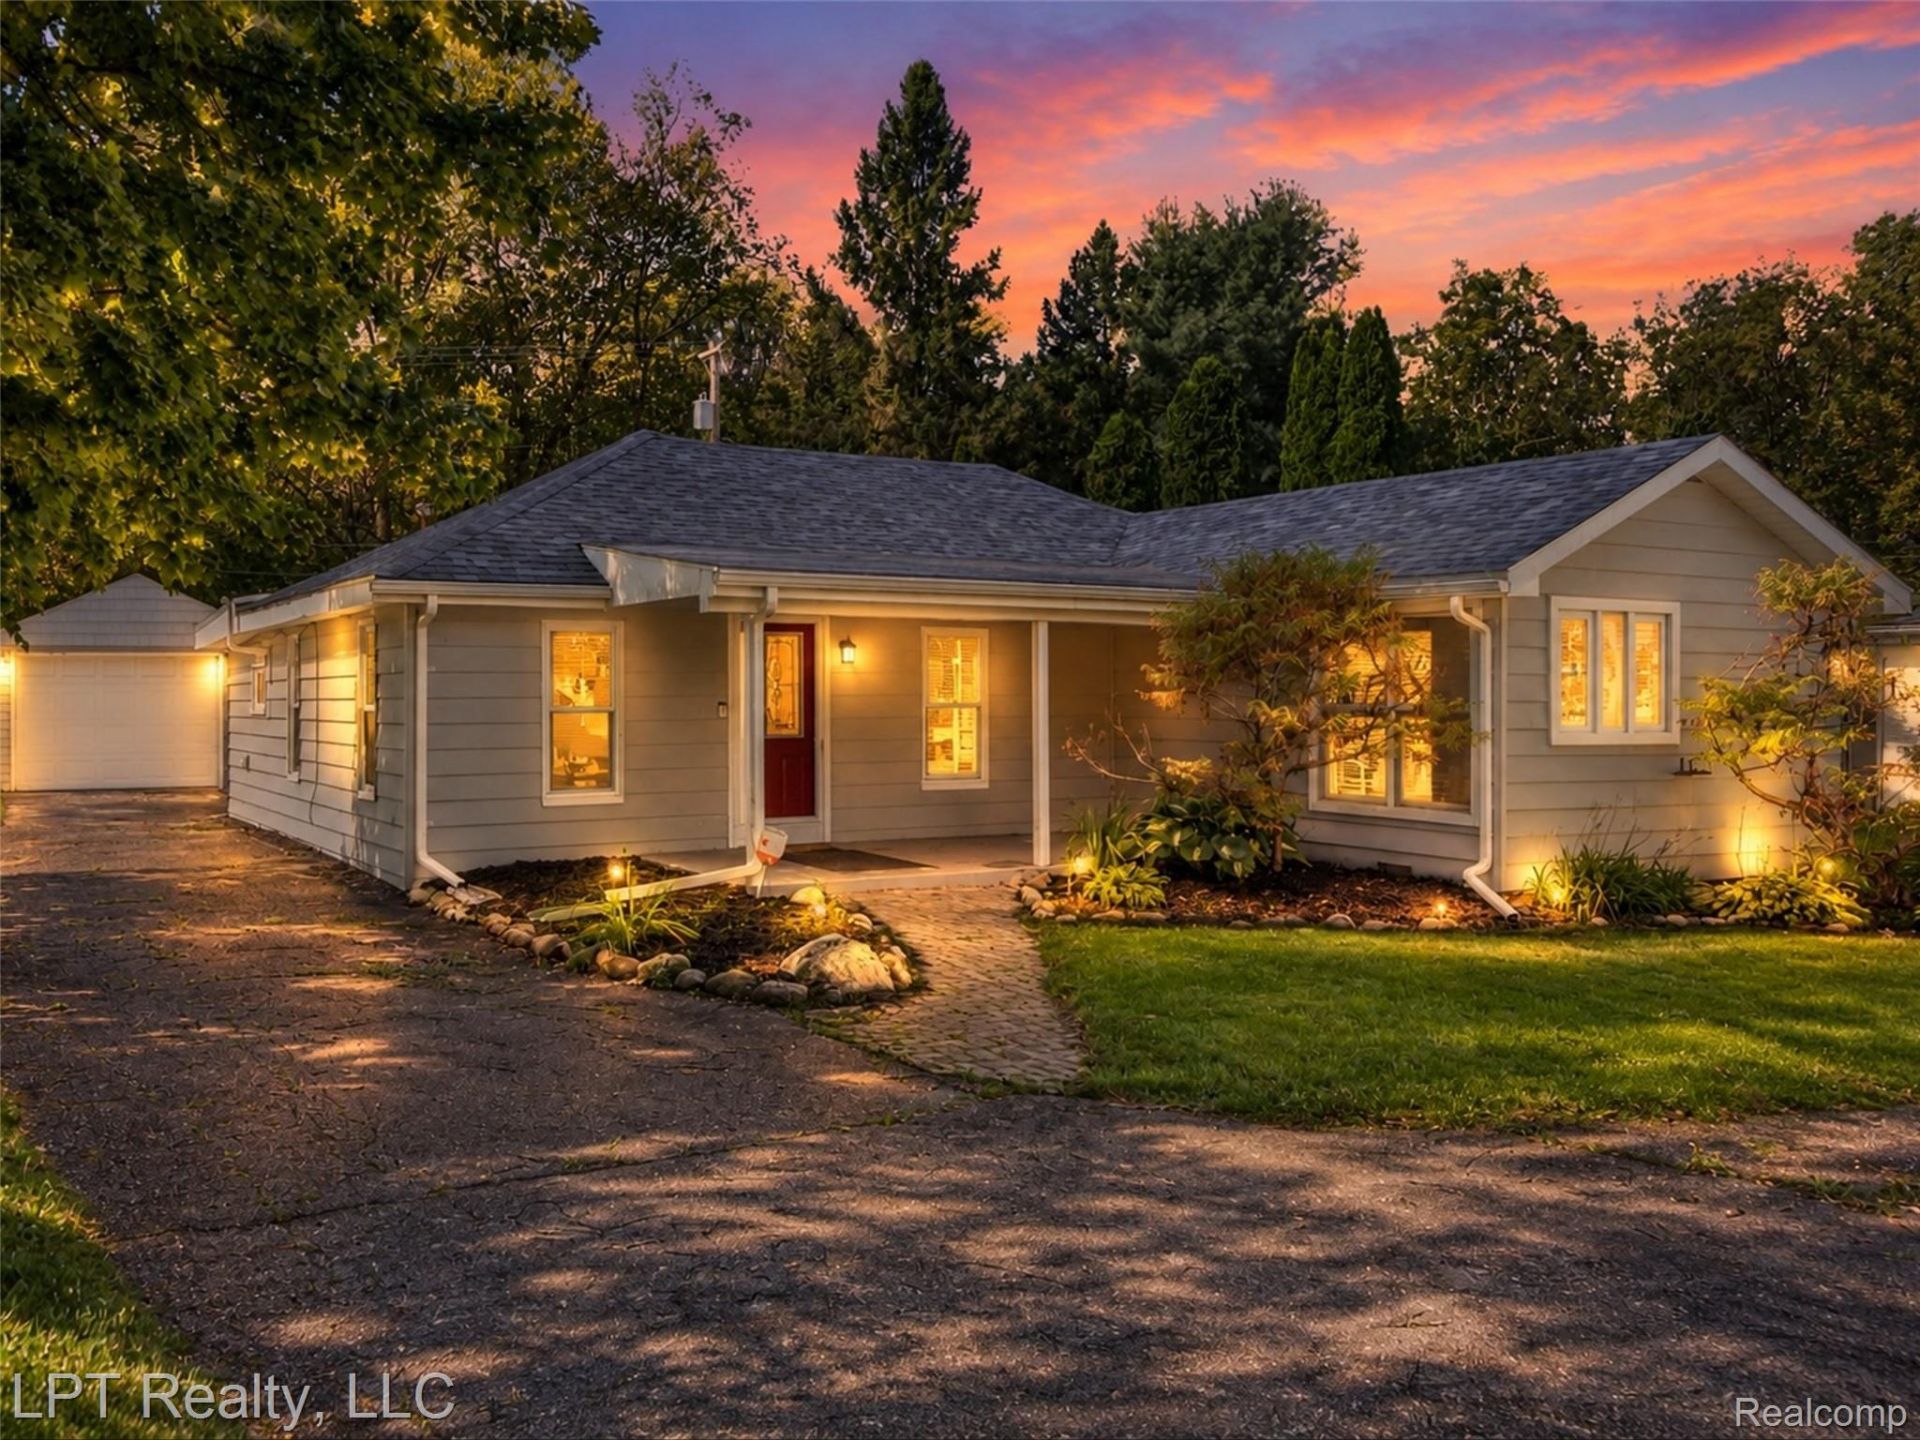
Charming & Updated Ranch in Lyon Township! Welcome to this spacious ranch offering comfortable one-level living, thoughtful updates, and a private wooded setting. Ideally located for commuters with easy access to parks, schools, shopping, dining, and golf.Inside, you'll find both a welcoming living room and a spacious family room featuring a natural fireplace, creating the perfect gathering space. The kitchen opens to the dining area, where a door wall leads to a private wood deck overlooking the peaceful backyard.The convenient laundry room is located just off the kitchen. A completely remodeled bathroom, new roof, tankless water heater with hot water on demand, boiler system, water softener, and fresh paint and more adds peace of mind and move-in appeal.The property also features an oversized, extra-deep detached one-car garage with workshop area, plus an additional storage shed. Enjoy the privacy of the backyard with wooded views.A wonderful opportunity to enjoy an updated ranch with great outdoor space, useful amenities, and a convenient Lyon Township location!
Property Features
Property Type: Residential - Single Family
Cooling: Ceiling Fans
Garage: 1
Heating: Baseboard, Hot Water, Natural Gas
Home Style: Ranch
Lot Size: 0.22 Acres
Roof Type: Asphalt
Stories: 1.0
Taxes: $2,581
Year Built: 1920
Amenities
High Speed Internet
Feature Descriptions
Appliances: Dishwasher, Dryer, Free Standing Electric Oven, Free Standing Refrigerator, Microwave, Washer, Water Softener Owned
Days on Site: 23
Exterior: Aluminum Siding, Brick
Fireplace: Family Room
Laundry: Laundry Room
Lot Dimensions: 58.6X167.11
Parcel#: 2104476017
Parking: One Car Garage, Detached, Electricityin Garage
Parking Notes: One Car Garage, Detached, Electricityin Garage
Patio/Porch: Covered, Porch
Pets Allowed: Yes
Sewer: Septic Tank
Summer Tax: 1752
Water: Public
Winter Tax: 829
Room Sizes
Family Room: 14 X 14
Laundry: 7 X 11
Kitchen: 14 X 7
Bedroom: 9 X 10
Primary Bedroom: 13 X 13
Bath Full: 10 X 5
Living Room: 21 X 10
Dining Room: 11 X 11
Local Schools
School District: SouthLyon
Listed By / Shown By
Listed By
Agency Name: LPT Realty, LLC
Agency Phone: 8773662213
Shown By
Agent Name: James Dewling
Agent Phone: (810) 227-1016 ext. 213
Agency Title: Griffith Realty

Estimate Your Payment
Estimated Payment
$ 854.46 per month $565.29 Principal & Interest $215.08 Property Tax $74.08 Homeowner's InsuranceChange Payment Information

IDX provided courtesy of Realcomp II Ltd.
©2021 Realcomp II Ltd. Shareholders
Privacy Policy / DMCA Notice / ADA Accessibility


This site is hosted, designed and copyright
© 1994 - 2026 by
Delta Media Group, Inc. -- Patent Pending --
29915 Milford Road | MLS# 20261079800
This single family home located at 29915 Milford Road, Lyon Township, Mi 48165 is currently listed for sale with an asking price of $254,000. This property was built in 1920 and has 3 bedrooms and 1 full baths with 1300 sq. ft. Milford Road is located in the S U P R V R S O F N E W H U D S O N subdivision within the SouthLyon school district. Search S U P R V R S O F N E W H U D S O N real estate on james.griffithrealty.com today.