JamesDewling

BEDS3
BATHS2 full
SQUARE FEET1,725
MLS#20261081589
STATUSAccepting Backup Offers
PROPERTY TYPEResidential - Single Family
SUBDIVISIONA N T H E M A T T R I B U T E O C C P N 2085
SCHOOLWalledLake
Property Description
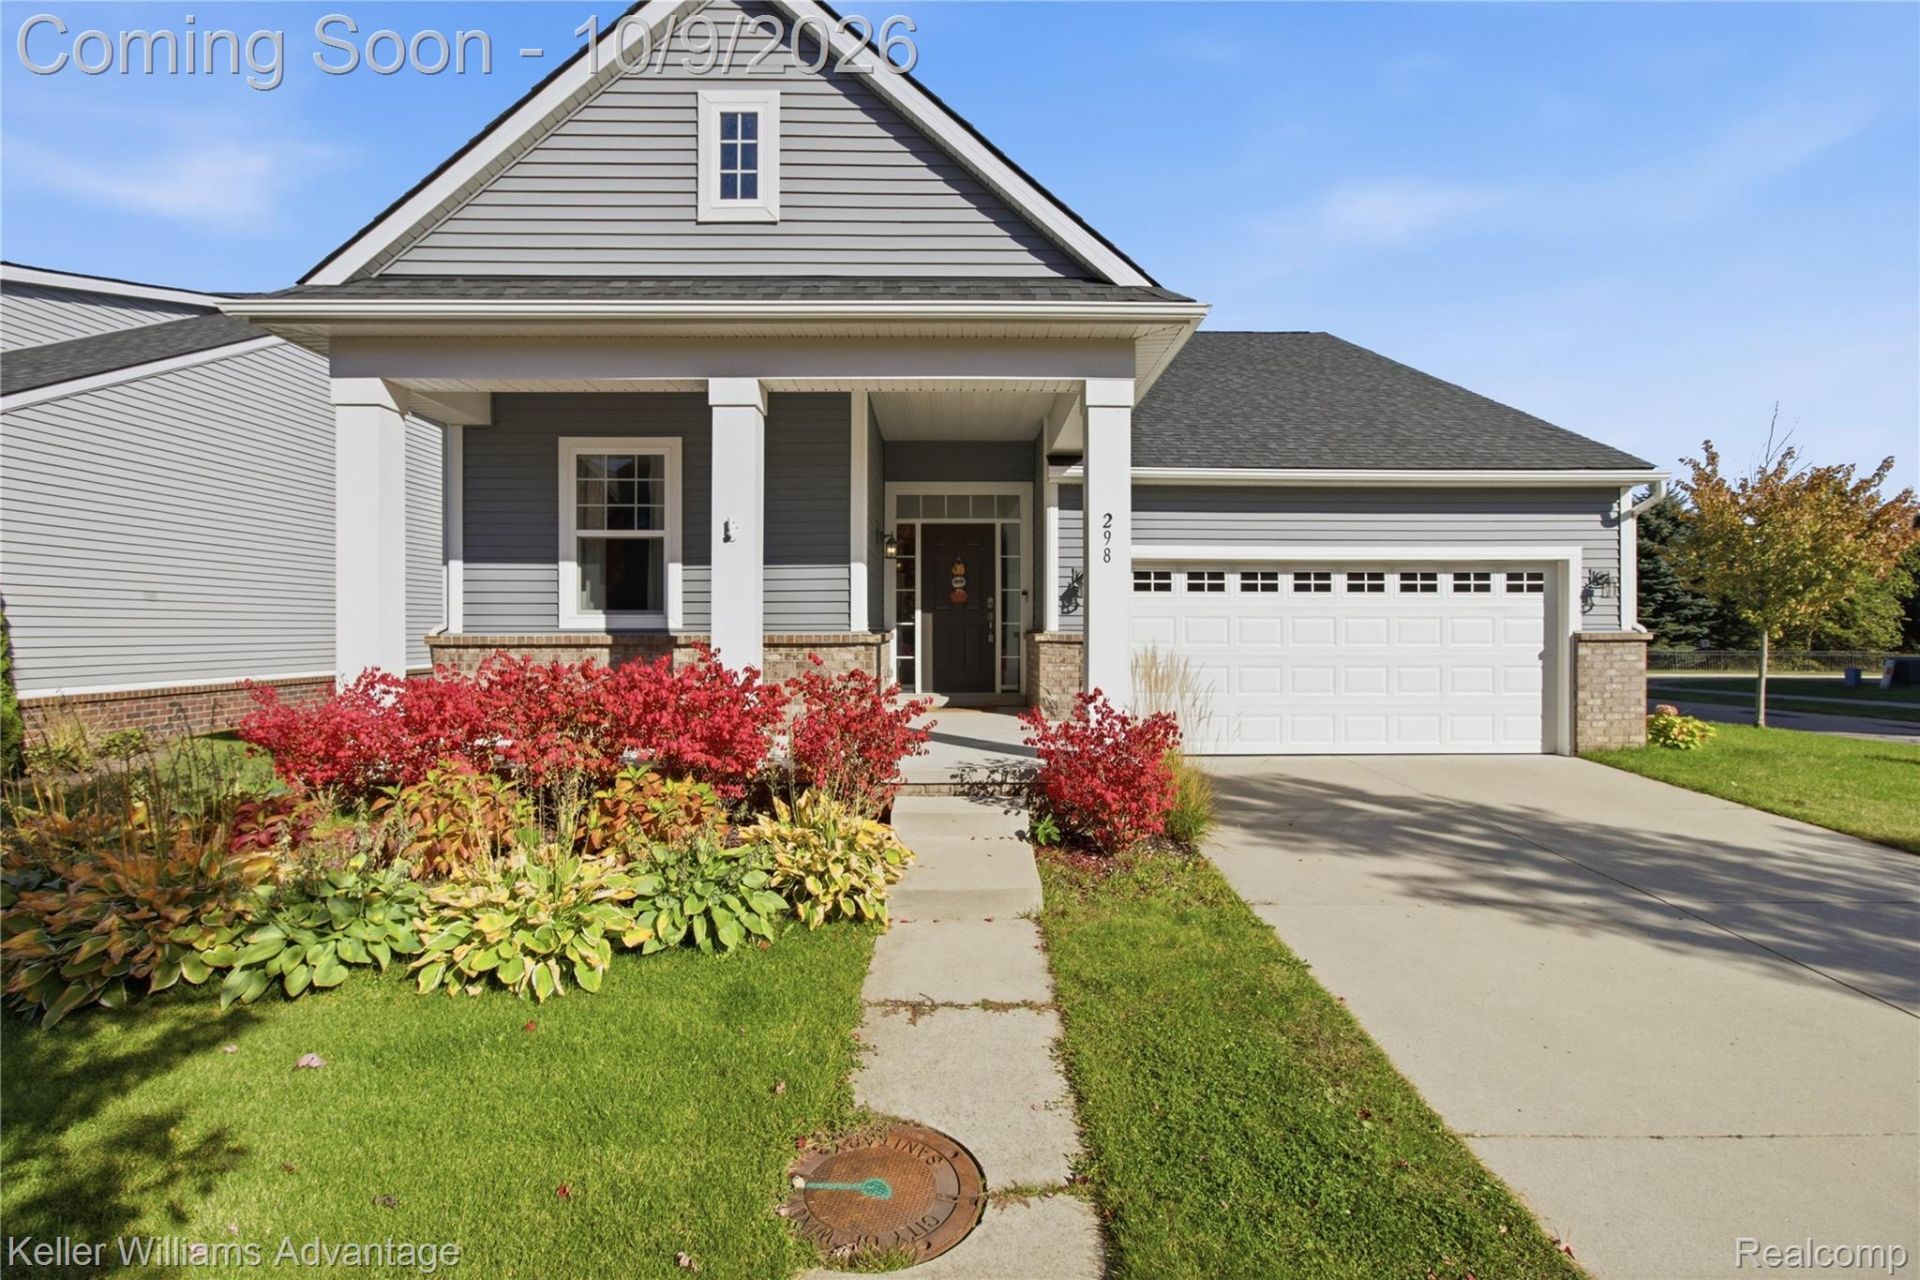
Beautiful Ranch with Open-Concept Living in a Prime Wixom Location! Welcome home to this modern, very well maintained ranch on a premier corner lot offering nearly 1,800 square feet of beautiful living space! The open-concept layout, cathedral ceilings, recessed lighting, rich wood floors, and cozy gas fireplace create a warm and welcoming atmosphere. Custom trim work in the entryway adds an elegant touch to welcome you into the Home. Enjoy the modern, open concept kitchen with stainless steel appliances, granite countertops, and a large breakfast bar-perfect for casual dining or gathering with family and friends. Three generously sized bedrooms, including a beautiful primary suite with cathedral ceiling. The primary bathroom features granite countertops. Spacious walk-in closet with plenty of storage. Newer patio in the backyard and a free view to enjoy every moment at home. Looking for additional space and future possibilities? The full basement features an egress window, insulation, and plumbing preparation for a third bathroom, offering excellent potential to create additional living space tailored to your needs.Also enjoy an unbeatable location! Situated within walking distance of Downtown Wixom and backing directly to the Michigan Airline Trail for full outdoor enjoyment. Explore nearby shops, restaurants, parks, and local amenities.
Property Features
Property Type: Residential - Single Family
Basement: Yes
Basement: Daylight, Full, Unfinished
Cooling: Attic Fan, Central Air
Garage: 2 car attached
Heating: Forced Air, Natural Gas
Home Style: Ranch
Lot Size: 0.14 Acres
Roof Type: Asphalt
Stories: 1.0
Taxes: $7,903
Year Built: 2016
Amenities
High Speed Internet
Programmable Thermostat
Lighting
Feature Descriptions
Appliances: Dishwasher, Disposal, Dryer, Free Standing Gas Range, Free Standing Refrigerator, Humidifier, Ice Maker, Microwave, Stainless Steel Appliances, Washer
Days on Site: 16
Exterior: Brick, Vinyl Siding
Fencing: Fencing Allowed
Fireplace: Family Room, Gas
HOA Fee: 400/ Annually
Lot Dimensions: 56X110
Parcel#: 1732302027
Parking: Two Car Garage, Attached, Direct Access, Electricityin Garage, Garage Faces Front, Garage Door Opener
Parking Notes: Two Car Garage, Attached, Direct Access, Electrici
Patio/Porch: Patio, Porch
Security: Smoke Detectors
Sewer: Public Sewer
Summer Tax: 7469
Water: Public
Winter Tax: 434
Room Sizes
Bath Full: 8 X 7
Bedroom: 11 X 11
Primary Bedroom: 12 X 15
Great Room: 19 X 14
Laundry: 5 X 6
Primary Bathroom: 9 X 9
Breakfast Nook Room: 11 X 8
Kitchen: 12 X 15
Local Schools
School District: WalledLake
Listed By / Shown By
Listed By
Agency Name: Keller Williams Advantage
Agency Phone: 2483808800
Shown By
Agent Name: James Dewling
Agent Phone: (810) 227-1016 ext. 213
Agency Title: Griffith Realty

Estimate Your Payment
Estimated Payment
$ 1,904.61 per month $1,101.66 Principal & Interest $658.58 Property Tax $144.38 Homeowner's InsuranceChange Payment Information

IDX provided courtesy of Realcomp II Ltd.
©2021 Realcomp II Ltd. Shareholders
Privacy Policy / DMCA Notice / ADA Accessibility


This site is hosted, designed and copyright
© 1994 - 2026 by
Delta Media Group, Inc. -- Patent Pending --
298 Wright Street | MLS# 20261081589
This single family home located at 298 Wright Street, Wixom, Mi 48393 is currently listed for sale with an asking price of $495,000. This property was built in 2016 and has 3 bedrooms and 2 full baths with 1725 sq. ft. Wright Street is located in the A N T H E M A T T R I B U T E O C C P N 2085 subdivision within the WalledLake school district. Search A N T H E M A T T R I B U T E O C C P N 2085 real estate on james.griffithrealty.com today.