JamesDewling

BEDS6
BATHS5 full 1 partial
SQUARE FEET4,278
MLS#20261044605
STATUSActive
PROPERTY TYPEResidential - Single Family
SUBDIVISIONSandy Oaks Condo
SCHOOLPort Huron
Property Description
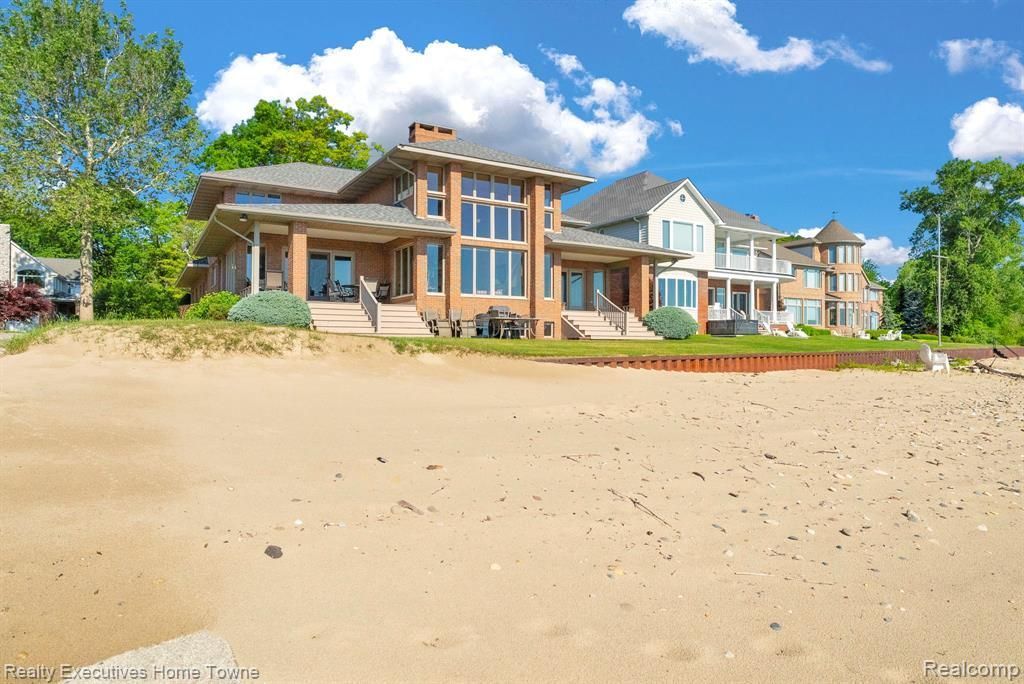
Imagine waking up every morning to sweeping views of Lake Huron, right from your own bedroom. Welcome to one of Sandy Oaks Lane’s most coveted addresses — a contemporary home set on 87 feet of pristine lake frontage, in a neighborhood where neighbors take pride in where they live. Step inside and you’ll find a kitchen made for gathering — the kind of space where morning coffee turns into long conversations, and dinner parties spill effortlessly into the family room and great room beyond. Big, dramatic windows let the lake in from every angle, so the light and the view are always part of the moment, whether you’re hosting friends or enjoying a quiet Sunday. You’ll never have to think twice about comfort, either — dual furnaces and air conditioners keep every level just right, and a whole-home generator has you covered through every season. Outside, porches and patios on both the north and south sides let you follow the sun (or chase the sunset) all day long. And when you’re in the mood for a little friendly competition, the neighborhood tennis and pickleball court is just steps away. This is more than a house — it’s a place to put down roots and make memories.
Property Features
Property Type: Residential - Single Family
Basement: Finished
Cooling: Central Air
Fuel Type: Natural Gas
Garage: 3 car attached
Heating: Forced Air
Home Style: Contemporary
Lot Size: 0.42 Acres
Year Built: 1996
Amenities
Tennis Court
Whole House Generator
Appliances
Built-In Electric Oven
Built-In Refrigerator
Dishwasher
Disposal
Double Oven
Dryer
Electric Cooktop
Free-Standing Refrigerator
Microwave
Range Hood
Washer
Feature Descriptions
Architecture: Contemporary
Days on Site: 32
Exterior: Brick
Fireplace Location: Basement, Dining Room, Double Sided, Great Room
Foundation: Basement
Frontage Feet: 89
Garage/Parking: Door Opener, Attached, Garage Faces Front
Homeowners Association Fee: $500 (Annually)
Interior: Furnished - Negotiable
Lot Dimensions: 0.42 Acre(s)
Lower Level Finished Sqft: 2000
Parking Notes: Door Opener, Attached, Garage Faces Front
Road Frontage: Paved, Private
Site: Dead End Street
Summer Tax: $6110.0000
Waterfront: Beach Front, Beach Access, Lake Front, Lake Privileges, Water Front
Water Heater: Natural Gas
Water Name: Lake Huron
Winter Tax: $4692.0000
Room Sizes
Bedroom - Primary: Level - First/Entry
Bath - Primary: Level - First/Entry
Kitchen: Level - First/Entry
Laundry Area/Room: Level - First/Entry
Bath - Full: Level - First/Entry
Bath - Lav: Level - First/Entry
Dining Room: Level - First/Entry
Family Room: Level - First/Entry
Great Room: Level - First/Entry
Bedroom: Level - Second
Bedroom: Level - Second
Bedroom: Level - Second
Bedroom: Level - Second
Bedroom: Level - Basement
Bath - Full: Level - Second
Bath - Full: Level - Second
Bath - Full: Level - Basement
Local Schools
School District: Port Huron
Listed By / Shown By
Listed By
Agency Name: Realty Executives Home Towne
Agency Phone: (810) 982-1400
Shown By
Agent Name: James Dewling
Agent Phone: (810) 227-1016 ext. 213
Agency Title: Griffith Realty

Estimate Your Payment
Estimated Payment
$ 4,153.18 per month $3,671.96 Principal & Interest $0.00 Property Tax (data not provided by mls) $481.22 Homeowner's InsuranceChange Payment Information

IDX provided courtesy of Realcomp II Ltd.
©2021 Realcomp II Ltd. Shareholders
Privacy Policy / DMCA Notice / ADA Accessibility


This site is hosted, designed and copyright
© 1994 - 2026 by
Delta Media Group, Inc. -- Patent Pending --
2975 Sandy Oaks Lane | MLS# 20261044605
This single family home located at 2975 Sandy Oaks Lane, Fort Gratiot Township, MI 48059 is currently listed for sale with an asking price of $1,649,900. This property was built in 1996 and has 6 bedrooms and 5 full and 1 partial baths with 4278 sq. ft. Sandy Oaks Lane is located in the Sandy Oaks Condo subdivision within the Port Huron school district. Search Sandy Oaks Condo real estate on james.griffithrealty.com today.