JamesDewling

BEDS5
BATHS3 full 1 partial
SQUARE FEET4,089
MLS#20261081979
STATUSActive
PROPERTY TYPERental - Single Family
SUBDIVISIONC A N T E R B U R Y C O M M O N S 2
SCHOOLFarmington
Property Description
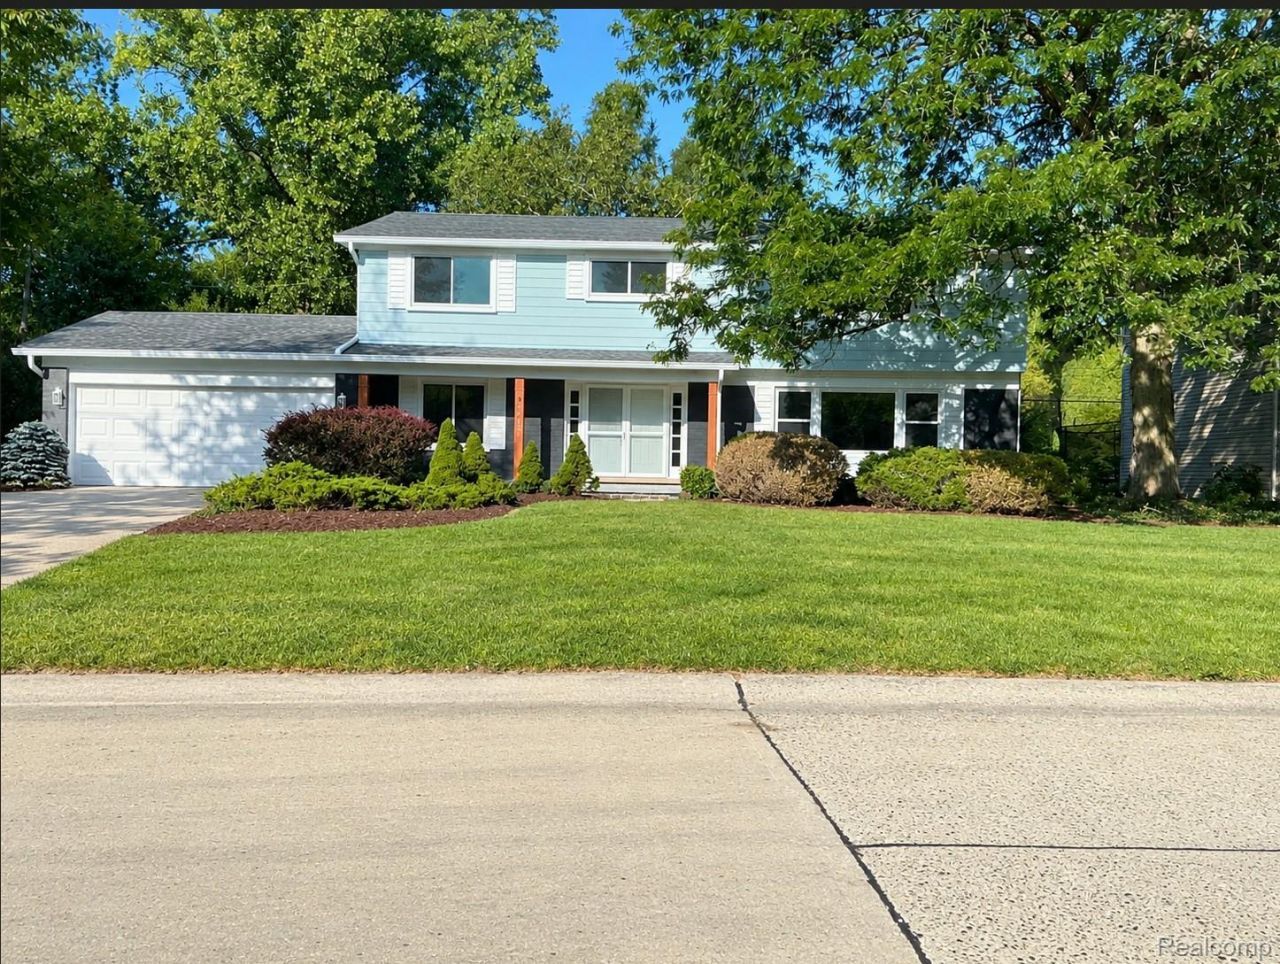
Completely Renovated From Roof to Basement! This Canterbury Commons colonial was the Builder's own home. Lots of Natural Light with sweeping open floor plan. Quiet location on dead end street. Super spacious family room with a natural fireplace. Central & open kitchen & breakfast area with New Quartz Countertops and Glass backsplash. 1st floor laundry, Guest bed/office & powder room. Upstairs you have a Large master suite w/walk-in closet, dressing area, bath & private deck that over looks the trees in the common area while you sip your morning or evening drink. The second floor boast 3 more spacious bedrooms all with large lighted closets & 2nd full bath with 2 sinks. Huge Full Finished Basement with yet another 3rd full bathroom. Oversized 2.5 car garage with workshop area. Backyard deck & patio. Back yard fence opens to the large commons area, which becomes an extension of the backyard. Fence provides direct access to multiple acre neighborhood park! Park has a frisbee golf course, walking path, pavilion, play lot, & wandering stream. Nearby shopping. swim club, & golf course. Minutes to freeway access. Flexible Terms will Consider Lease Lengths from 6 Months to 24 Months
Property Features
Property Type: Rental - Single Family
Basement: Yes
Basement: Bath Stubbed, Finished, Full
Garage: 2.5 car attached
Heating: Forced Air, Natural Gas
Home Style: Colonial
Lot Size: 0.21 Acres
Stories: 2.0
Taxes: $0
Year Built: 1967
Feature Descriptions
Appliances: Dishwasher, Dryer, Free Standing Electric Range, Free Standing Refrigerator, Microwave, Washer
Days on Site: 16
Exterior: Brick
HOA Fee: 250/ Annually
Lot Dimensions: 90X100
Parcel#: 2303378056
Parking: Twoand Half Car Garage, Attached
Parking Notes: Twoand Half Car Garage, Attached
Pets Allowed: Call
Sewer: Public Sewer
Water: Other
Room Sizes
Bath Full: 9 X 9
Primary Bathroom: 7 X 8
Bath Lav: 7 X 5
Primary Bedroom: 14 X 11
Bedroom: 9 X 9
Local Schools
School District: Farmington
Listed By / Shown By
Listed By
Agency Name: Utica Realty LLC
Agency Phone: 2487297777
Shown By
Agent Name: James Dewling
Agent Phone: (810) 227-1016 ext. 213
Agency Title: Griffith Realty


IDX provided courtesy of Realcomp II Ltd.
©2021 Realcomp II Ltd. Shareholders
Privacy Policy / DMCA Notice / ADA Accessibility


This site is hosted, designed and copyright
© 1994 - 2026 by
Delta Media Group, Inc. -- Patent Pending --
29621 Fernhill Drive | MLS# 20261081979
This property located at 29621 Fernhill Drive, Farmington, Mi 48334 is currently listed for rent with an asking price of $3,679 / Monthly. Fernhill Drive is located within the Farmington school district. Search Farmington real estate on james.griffithrealty.com today.