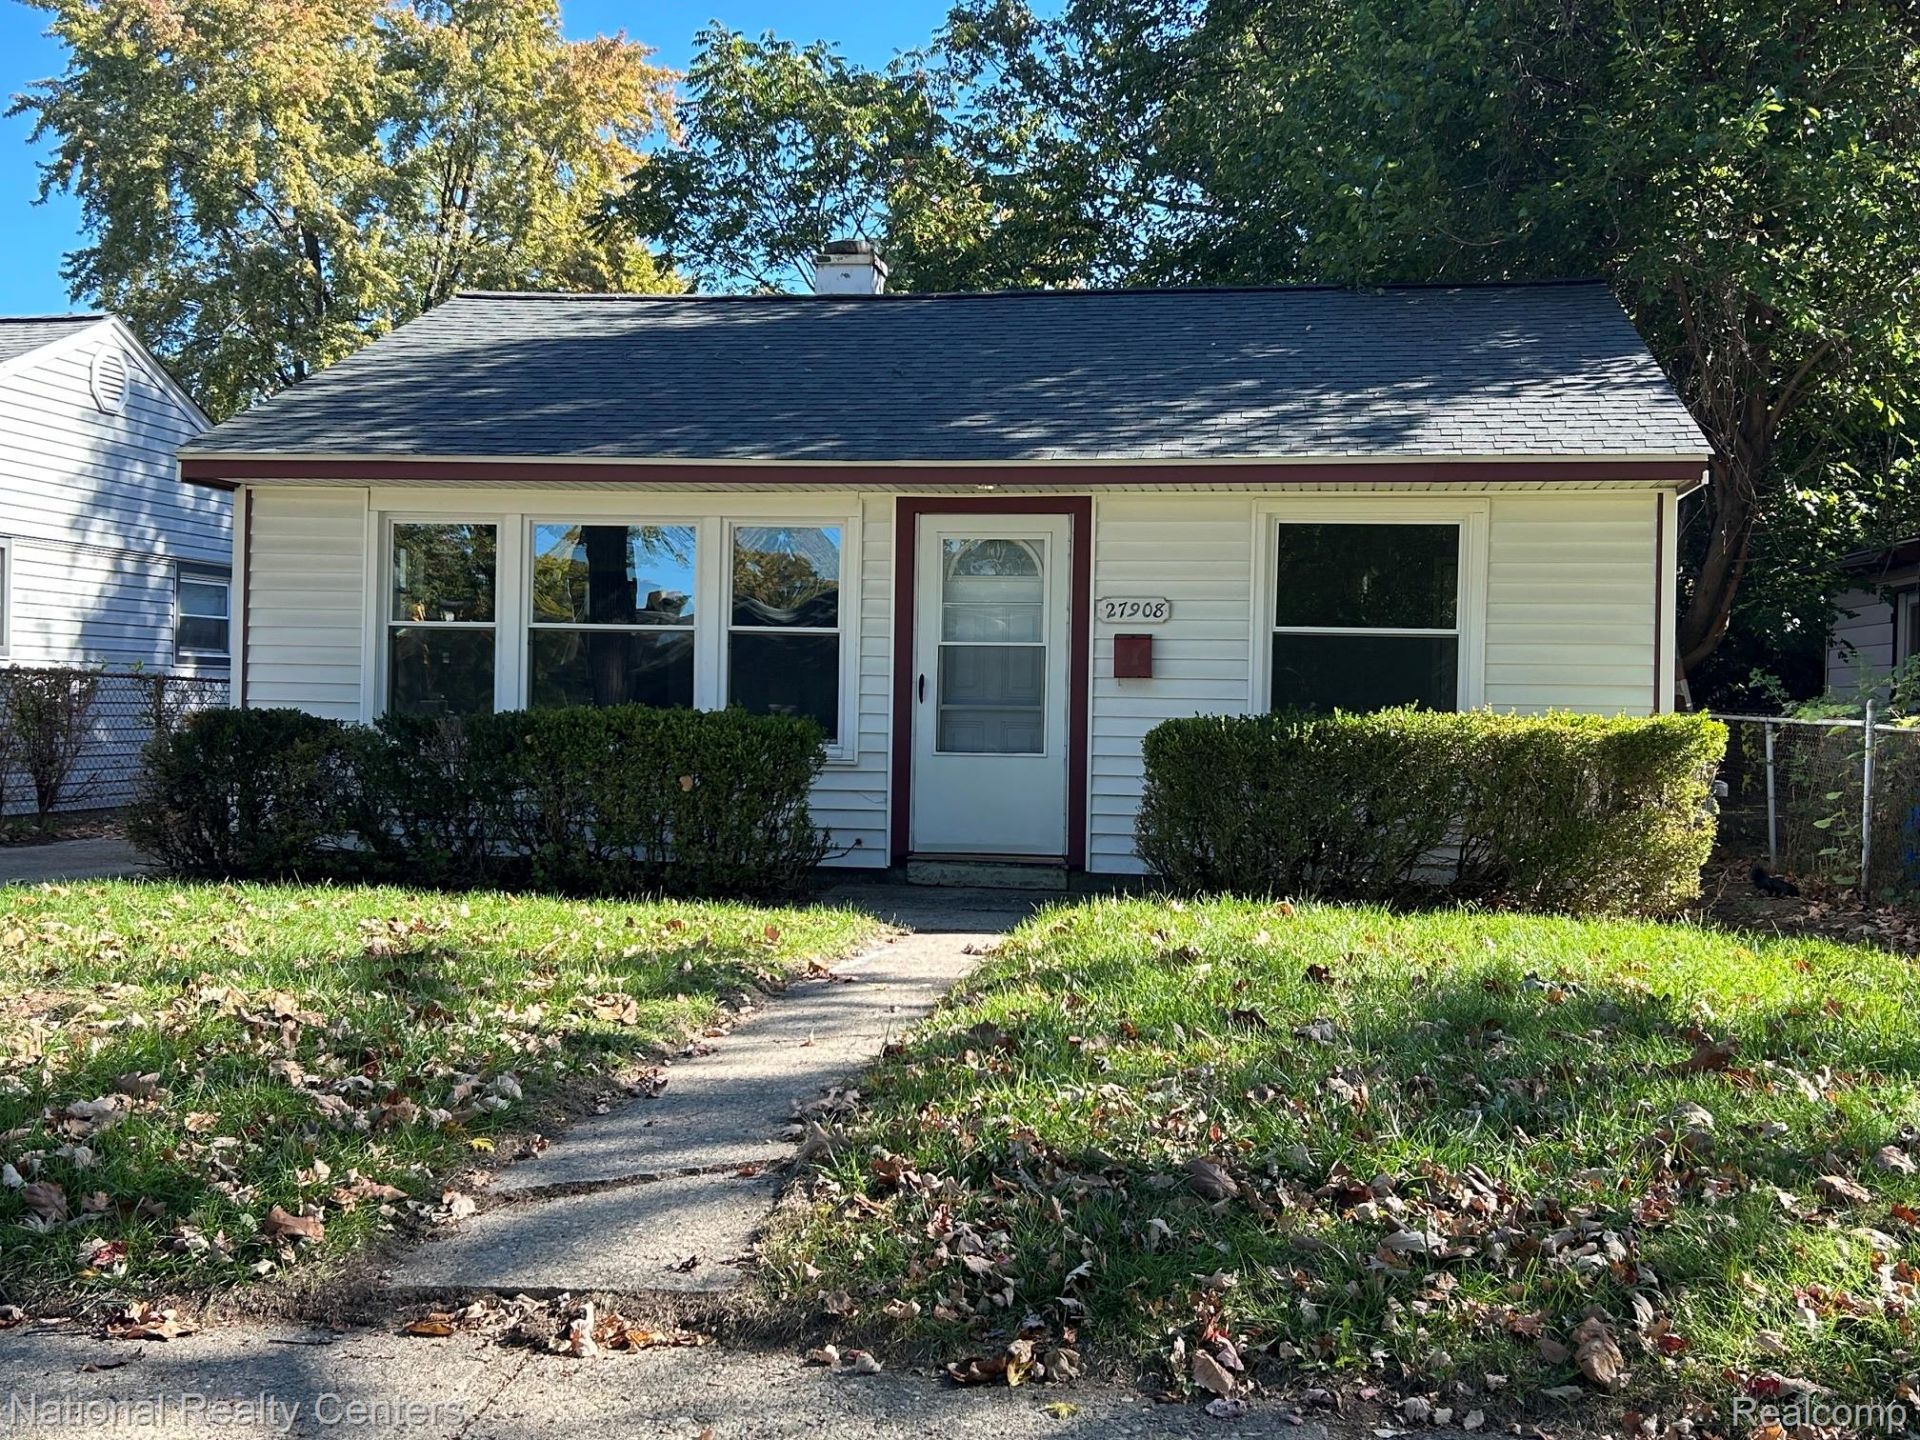
JamesDewling

BEDS2
BATHS1 full
SQUARE FEET750
MLS#20261084889
STATUSActive
PROPERTY TYPERental - Single Family
SUBDIVISIONJ A B E R R I D G E S U P E R- M A D I S O N H E I G H T S
SCHOOLMadisonMadisonHts
Property Description
FIRST AND SECOND MONTHS RENT IS $950. IMMEDIATE OCCUPANCY. RENT INCREASES TO $1250 FOR MONTHS 3 THROUGH THE END OF THE LEASE. OPTIONAL 2 YEAR LEASE AVAILABLE. QUALIFYING IS BASED ON THE $1250 PER MONTH. MUST USE APPLICATION ON MLS. INCOME SHOULD BE 3 TIMES RENT AND VERIFIABLE. SECURITY DEPOSIT IS 1.5 TIMES THE RENT. $50 NON-REFUNDABLE APPLICATION FEE MUST BE INCLUDED WITH APPLICATION ALONG WITH VERIFICATION OF INCOME, COPY OF ID, AND RECEIVED BEFORE APPLICATION WILL BE PROCESSED AND MAY INCLUDE A BACKGROUND CHECK. PETS NEGOTIABLE AND IF APPROVED WILL INCURE A $200 PET FEE. NO LARGE OR AGGRESSIVE BREEDS WILL BE APPROVED. STOVE AND REFRIGERATOR INCLUDED. TENANT PAYS ALL UTILITIES. NO PREVIOUS LANDLORD EVICTIONS WILL BE APPROVED. LICENSED AGENT MUST ACCOMPANY ALL SHOWINGS. AGENT OWNED.
Property Features
Property Type: Rental - Single Family
Garage: 1.5
Heating: Forced Air, Natural Gas
Home Style: Ranch
Lot Size: 0.10 Acres
Stories: 1.0
Taxes: $0
Year Built: 1951
Feature Descriptions
Appliances: Dryer, Free Standing Electric Range, Free Standing Refrigerator, Washer
Days on Site: 5
Exterior: Vinyl Siding
Lot Dimensions: 40X108
Parcel#: 2514329002
Parking: Oneand Half Car Garage, Detached, Garage Faces Front
Parking Notes: Oneand Half Car Garage, Detached, Garage Faces Fro
Pets Allowed: Breed Restrictions, Number Limit, Size Limit
Sewer: Public Sewer
Water: Public
Room Sizes
Primary Bedroom: 12 X 11
Bath Full: 9 X 5
Bedroom: 10 X 10
Living Room: 14 X 13
Kitchen: 11 X 9
Local Schools
School District: MadisonMadisonHts
Listed By / Shown By
Listed By
Agency Name: National Realty Centers, Inc
Agency Phone: 2489711010
Shown By
Agent Name: James Dewling
Agent Phone: (810) 227-1016 ext. 213
Agency Title: Griffith Realty


IDX provided courtesy of Realcomp II Ltd.
©2021 Realcomp II Ltd. Shareholders
Privacy Policy / DMCA Notice / ADA Accessibility


This site is hosted, designed and copyright
© 1994 - 2026 by
Delta Media Group, Inc. -- Patent Pending --
27908 Wrenson Street | MLS# 20261084889
This property located at 27908 Wrenson Street, Madison Heights, Mi 48071 is currently listed for rent with an asking price of $950 / Monthly. Wrenson Street is located within the MadisonMadisonHts school district. Search Madison Heights real estate on james.griffithrealty.com today.