JamesDewling

BEDS3
BATHS1 full 1 partial
SQUARE FEET2,576
MLS#20261079046
STATUSActive
PROPERTY TYPEResidential - Single Family
SUBDIVISIONL O U I S E L A T H R U P S C A L I F O R N I A B U N G A L O W N O 3
SCHOOLSouthfieldPublicSchools
Property Description
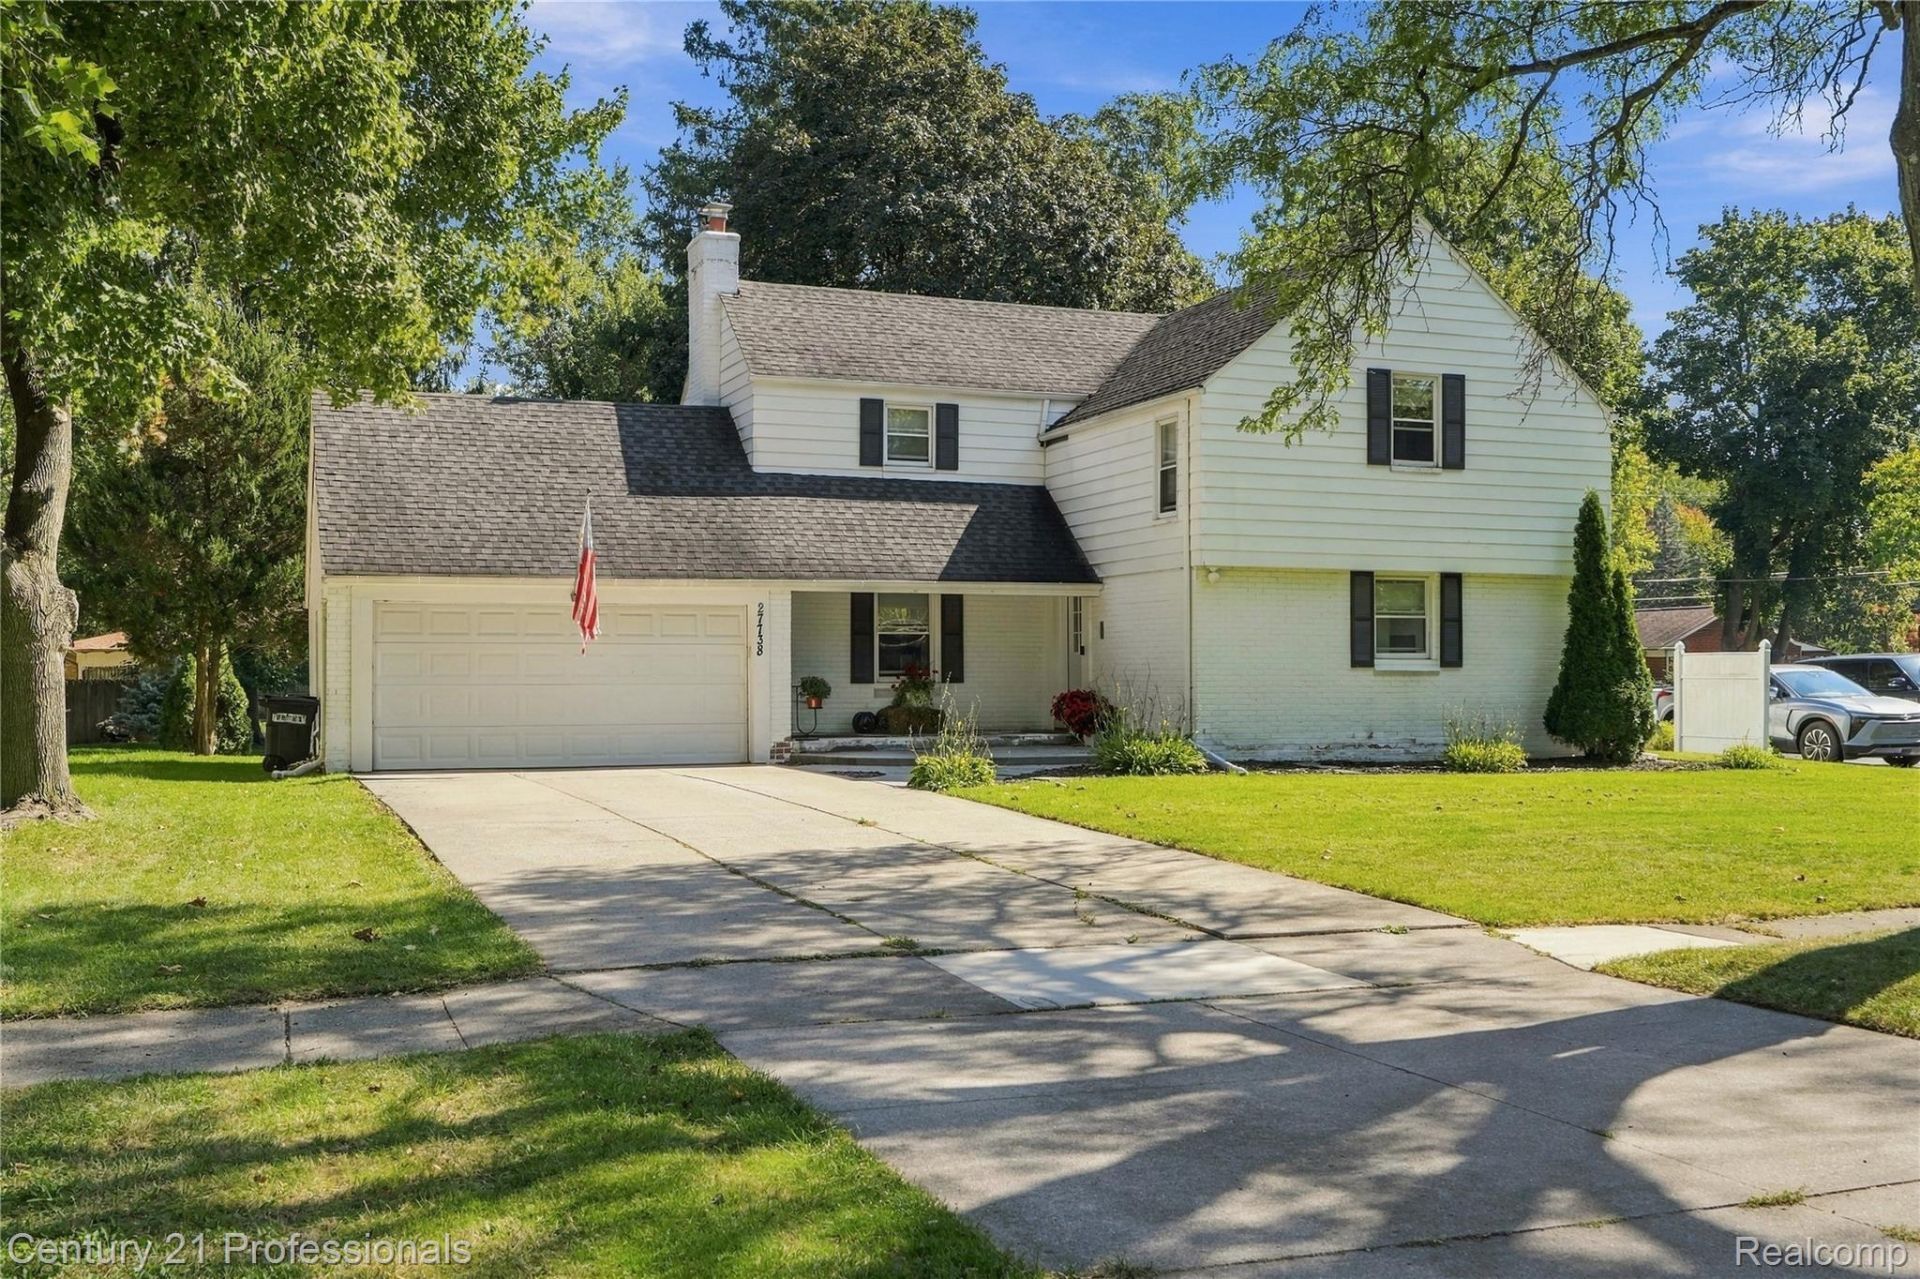
Welcome home to this charming colonial in the desirable Lathrup Village! Featuring a comfortable layout, inviting living spaces and plenty of potential to make this home your own!This home offers a great combination of character, functionality, and location, with generous living areas and an outdoor setting perfect for relaxing or entertaining. Whether you're a first-time home buyer, growing household, or looking for a property with room to add your personal touches, this home is worth a closer look!Conveniently located near shopping, dining, parks, major roadways, and everything Lathrup Village and the surrounding Southfield area has to offer! Schedule your showing today!
Property Features
Property Type: Residential - Single Family
Basement: Yes
Basement: Partially Finished
Garage: 2 car attached
Heating: Forced Air, Natural Gas
Home Style: Colonial
Lot Size: 0.26 Acres
Stories: 2.0
Taxes: $6,952
Year Built: 1939
Feature Descriptions
Days on Site: 25
Exterior: Wood Siding
Lot Dimensions: 75X154.83
Parcel#: 2413305007
Parking: Two Car Garage, Attached
Parking Notes: Two Car Garage, Attached
Sewer: Public Sewer
Summer Tax: 5851
Water: Public
Winter Tax: 1101
Room Sizes
Kitchen: 14 X 11
Living Room: 21 X 14
Other: 12 X 11
Bedroom: 13 X 10
Primary Bedroom: 19 X 15
Bath Full: 8 X 7
Bath Lav: 4 X 6
Local Schools
School District: SouthfieldPublicSchools
Listed By / Shown By
Listed By
Agency Name: Century 21 Professionals Roch
Agency Phone: 2486528000
Shown By
Agent Name: James Dewling
Agent Phone: (810) 227-1016 ext. 213
Agency Title: Griffith Realty

Estimate Your Payment
Estimated Payment
$ 1,422.61 per month $745.56 Principal & Interest $579.33 Property Tax $97.71 Homeowner's InsuranceChange Payment Information

IDX provided courtesy of Realcomp II Ltd.
©2021 Realcomp II Ltd. Shareholders
Privacy Policy / DMCA Notice / ADA Accessibility


This site is hosted, designed and copyright
© 1994 - 2026 by
Delta Media Group, Inc. -- Patent Pending --
27738 Lathrup Boulevard | MLS# 20261079046
This single family home located at 27738 Lathrup Boulevard, Lathrup Village, Mi 48076 is currently listed for sale with an asking price of $335,000. This property was built in 1939 and has 3 bedrooms and 1 full and 1 partial baths with 2576 sq. ft. Lathrup Boulevard is located in the L O U I S E L A T H R U P S C A L I F O R N I A B U N G A L O W N O 3 subdivision within the SouthfieldPublicSchools school district. Search L O U I S E L A T H R U P S C A L I F O R N I A B U N G A L O W N O 3 real estate on james.griffithrealty.com today.