JamesDewling

BEDS4
BATHS2 full 1 partial
SQUARE FEET2,456
MLS#20261064372
STATUSActive
PROPERTY TYPEResidential - Single Family
SUBDIVISIONH O N E Y B R O O K
SCHOOLAnnArbor
Property Description
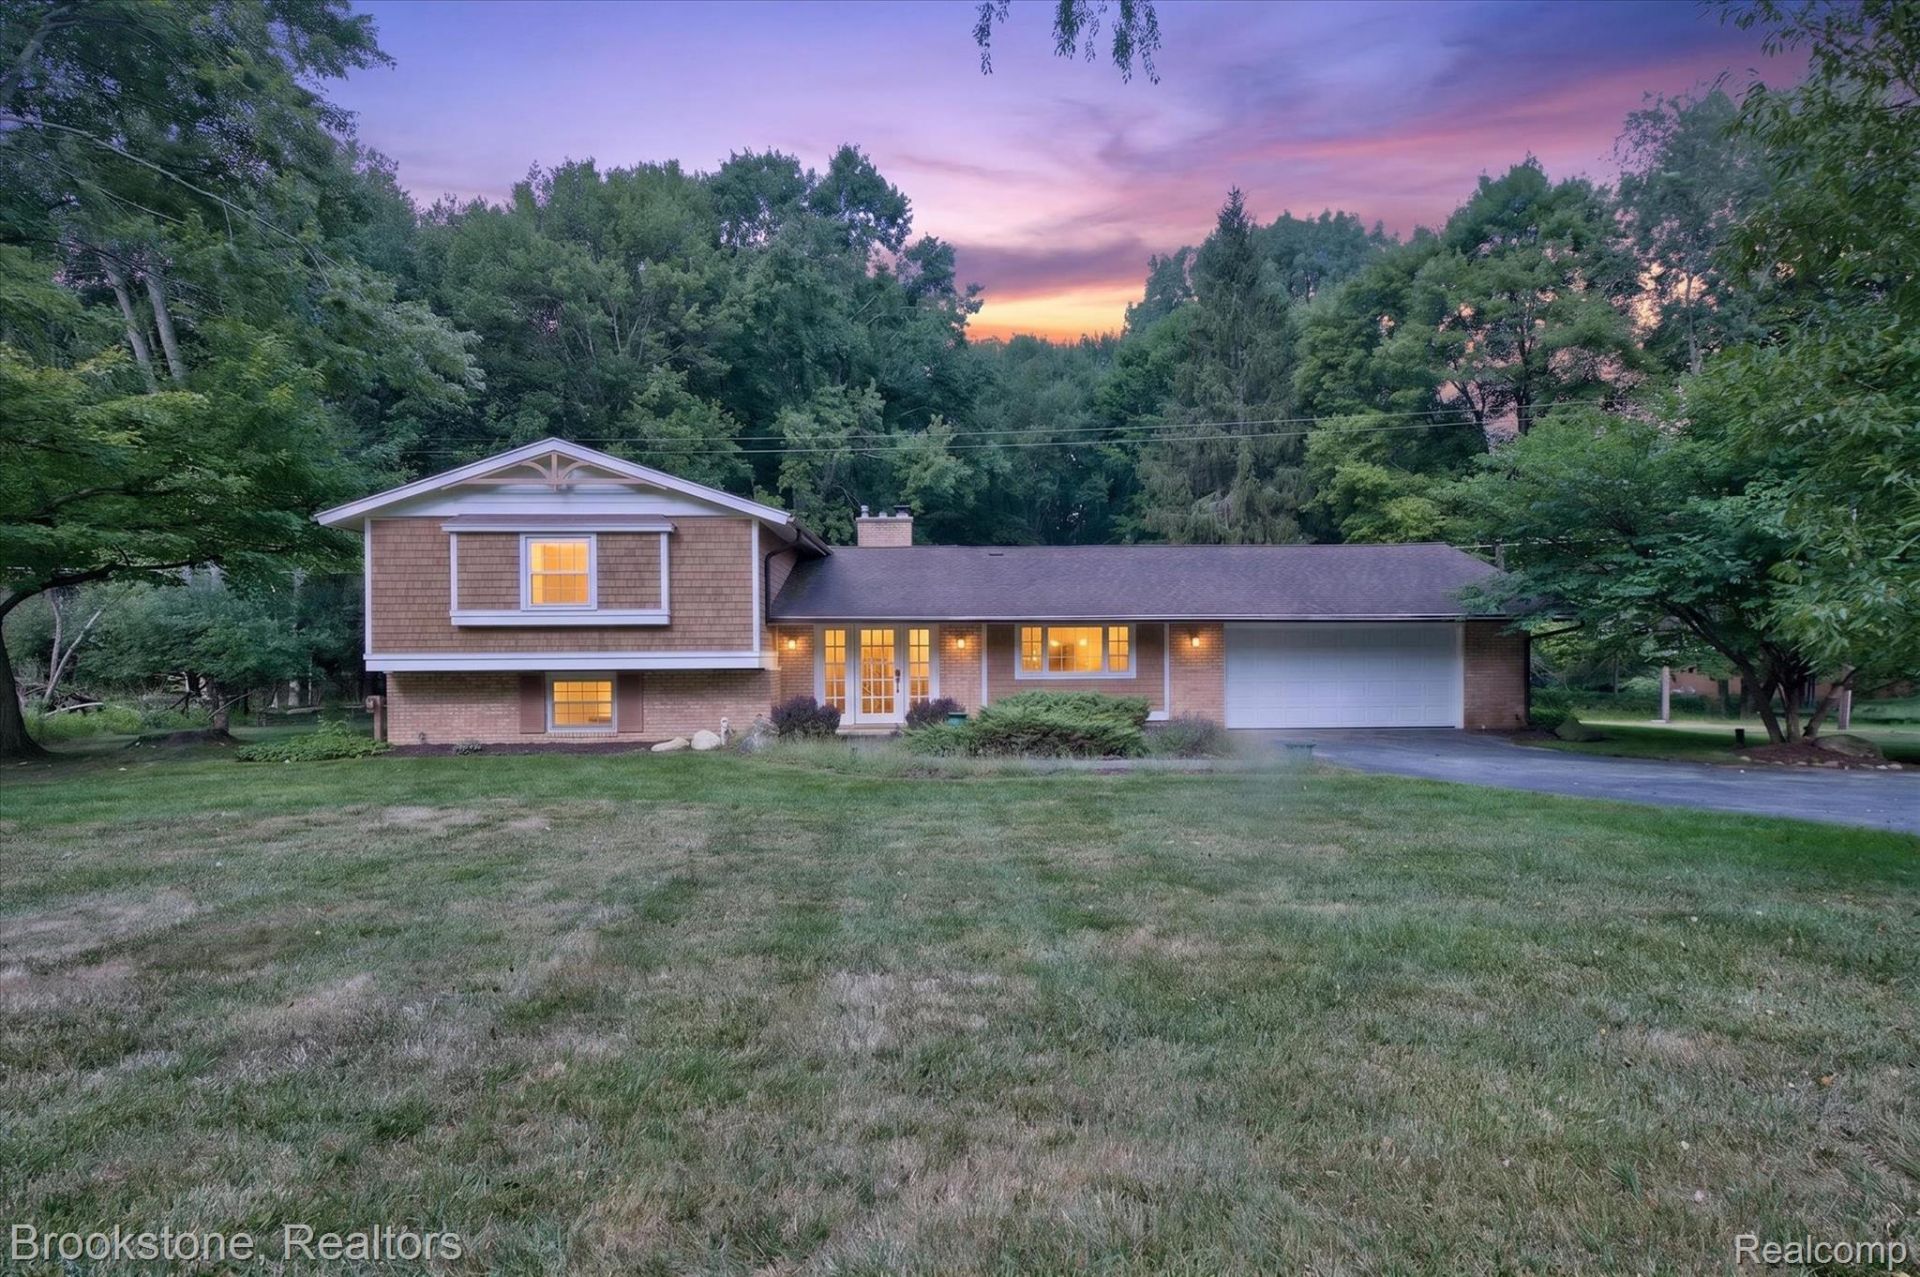
Price Reduced : Nestled in the Honey Brook Sub of Ann Arbor, this charming single-family home at 2737 N Wagner Rd N is a beautifully maintained gem in Scio Township. Spanning just under 2 acres, it offers a perfect blend of space, comfort, and thoughtful design. The open-plan kitchen flows effortlessly into the living room, complete with stainless steel appliances, a peninsula for dining or entertaining, a microwave, a custom range hood, a high-end refrigerator, and custom cabinetry. The living room kitchen and foyer boast beautiful hardwood floors and a cozy fireplace, while the 4 season Florida room provides serene views of the backyard and local wildlife. With four bedrooms and three bathrooms, this split-level home provides ample room for comfortable living. Plus, you'll find an attached garage, large out building in the back, a welcoming front porch, a rear patio, a three-season sunroom, crown molding, tray and beamed ceilings, a whole-house generator, forced-air cooling, and efficient baseboard heating. Located conveniently near the freeway, downtown Ann Arbor, shopping, Wines Elementary School (1.9 miles), Forsythe Middle School (2.0 miles), and Skyline High School (1.3 miles), this delightful home is ready to welcome its next owner. Book your private showing today!
Property Features
Property Type: Residential - Single Family
Cooling: Ceiling Fans, Central Air, Window Units
Garage: 2.5 car attached
Heating: Baseboard, Natural Gas
Home Style: Split Level
Lot Size: 1.95 Acres
Roof Type: Asphalt
Taxes: $9,928
Year Built: 1966
Amenities
Gutter Guard System
Feature Descriptions
Appliances: Built In Gas Oven, Built In Gas Range, Dishwasher, Disposal, Double Oven, Dryer, Free Standing Refrigerator, Microwave, Self Cleaning Oven, Stainless Steel Appliances, Vented Exhaust Fan, Washer, Water Softener Owned
Days on Site: 44
Exterior: Brick, Vinyl Siding, Wood Siding
Fireplace: Gas, Great Room
Laundry: Electric Dryer Hookup, Washer Hookup
Lot: Level, Wooded
Lot Dimensions: 176x484x174x483
Parcel#: H00814105005
Parking: Twoand Half Car Garage, Attached, Direct Access, Driveway, Garage Faces Front, Garage Door Opener, Side Entrance
Parking Notes: Twoand Half Car Garage, Attached, Direct Access, D
Patio/Porch: Covered, Patio, Porch
Pets Allowed: Yes
Sewer: Septic Tank
Summer Tax: 6627
Utilities: Above Ground Utilities, Cable Available
Water: Well
Winter Tax: 3301
Room Sizes
Bedroom: 15 X 11
Family Room: 16 X 16
Laundry: 9 X 5
Bath Lav: 6 X 5
Great Room: 22 X 13
Kitchen: 19 X 12
Breakfast Nook Room: 13 X 6
Four Season Room: 19 X 12
Primary Bathroom: 12 X 6
Bath Full: 8 X 6
Mud Room: 8 X 6
Primary Bedroom: 15 X 14
Local Schools
School District: AnnArbor
Listed By / Shown By
Listed By
Agency Name: Brookstone, Realtors LLC
Agency Phone: 2489630505
Shown By
Agent Name: James Dewling
Agent Phone: (810) 227-1016 ext. 213
Agency Title: Griffith Realty

Estimate Your Payment
Estimated Payment
$ 2,765.35 per month $1,713.46 Principal & Interest $827.33 Property Tax $224.55 Homeowner's InsuranceChange Payment Information

IDX provided courtesy of Realcomp II Ltd.
©2021 Realcomp II Ltd. Shareholders
Privacy Policy / DMCA Notice / ADA Accessibility


This site is hosted, designed and copyright
© 1994 - 2026 by
Delta Media Group, Inc. -- Patent Pending --
2737 N Wagner Road | MLS# 20261064372
This single family home located at 2737 N Wagner Road, Scio Township, Mi 48103 is currently listed for sale with an asking price of $769,900. This property was built in 1966 and has 4 bedrooms and 2 full and 1 partial baths with 2456 sq. ft. N Wagner Road is located in the H O N E Y B R O O K subdivision within the AnnArbor school district. Search H O N E Y B R O O K real estate on james.griffithrealty.com today.