JamesDewling

BEDS2
BATHS1 full 1 partial
SQUARE FEET750
MLS#20261080043
STATUSActive
PROPERTY TYPEResidential -
SCHOOLSouthLyon
Property Description
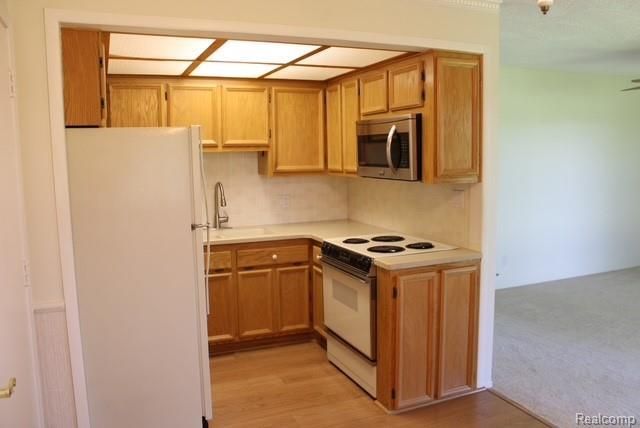
This thoughtfully updated second-floor residence delivers comfort, modern style, and peaceful lake views from the private patio within a welcoming 55+ community. The refreshed kitchen features updated cabinetry, contemporary countertops, a modern faucet, and an over-the-range microwave, creating a functional and inviting space for everyday living. The bathroom has been tastefully improved with an updated tub and shower surround, a chic vanity, and upgraded fixtures. Warm wood flooring flows through the kitchen, dining area, and hallway, while new carpet adds comfort to the living room and both bedrooms. Each bedroom offers generous closet space, providing plenty of storage. Fresh paint throughout enhances the home's bright, clean atmosphere. A conveniently located laundry room sits just to the right, adding everyday ease, while a carport offers covered parking. Additional conveniences include a refrigerator, stove, and the reassurance of a back-up generator. This move-in-ready home blends modern updates with practical living in a tranquil lakeside environment.
Property Features
Property Type: Residential -
Basement: Yes
Basement: Unfinished
Heating: Baseboard, Hot Water, Natural Gas
Home Style: Common Entry Building
Stories: 2.0
Taxes: $0
Year Built: 1966
Feature Descriptions
Appliances: Free Standing Electric Oven, Free Standing Electric Range, Free Standing Refrigerator, Washer
Body of Water: Lake Angela
Days on Site: 23
Exterior: Brick
HOA Fee: 325/ Monthly
Parking: No Garage, Carport
Parking Notes: No Garage, Carport
Pets Allowed: Call
Sewer: Septic Tank
Water: Public, Well
Room Sizes
Bath Full: 8 X 5
Living Room: 12 X 15
Bedroom: 16 X 11
Kitchen: 7 X 8
Three Season Room: 4 X 14
Primary Bedroom: 13 X 12
Bath Lav: 6 X 5
Other: 11 X 5
Local Schools
School District: SouthLyon
Listed By / Shown By
Listed By
Agency Name: KW Professionals
Agency Phone: 7344594700
Shown By
Agent Name: James Dewling
Agent Phone: (810) 227-1016 ext. 213
Agency Title: Griffith Realty

Estimate Your Payment
Estimated Payment
$ 251.47 per month $222.33 Principal & Interest $0.00 Property Tax (data not provided by mls) $29.14 Homeowner's InsuranceChange Payment Information

IDX provided courtesy of Realcomp II Ltd.
©2021 Realcomp II Ltd. Shareholders
Privacy Policy / DMCA Notice / ADA Accessibility


This site is hosted, designed and copyright
© 1994 - 2026 by
Delta Media Group, Inc. -- Patent Pending --
27094 Sandy Hill Ln, Unit 24 | MLS# 20261080043
This home located at 27094 Sandy Hill Ln, Unit 24, Lyon Township, Mi 48165 is currently listed for sale with an asking price of $99,900. This property was built in 1966 and has 2 bedrooms and 1 full and 1 partial baths with 750 sq. ft. Sandy Hill Ln, Unit 24 is located within the SouthLyon school district. Search Lyon Township real estate on james.griffithrealty.com today.