JamesDewling

BEDS4
BATHS1 full 1 partial
SQUARE FEET1,158
MLS#20261054475
STATUSActive
PROPERTY TYPEResidential - Single Family
SCHOOLTaylor
Property Description
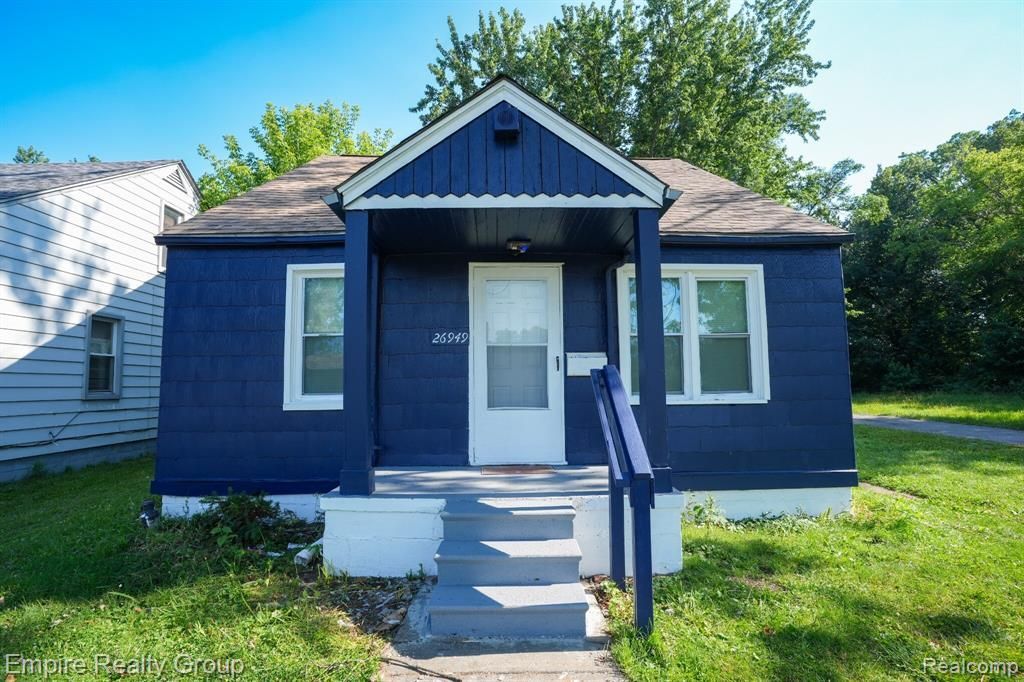
SELLER FINANCING and RENT-TO-OWN options are available for this beautifully updated Dearborn Heights bungalow offering classic character with major recent improvements throughout. This 4-bedroom, 1.5-bath home was recently rehabbed in 2026 and features a new roof, new flooring, fresh interior and exterior paint, a remodeled bathroom, and important mechanical improvements, including recent ductwork upgrades and furnace installation. A 1.5-car detached garage is in the back of the fenced yard. Step inside to a bright, clean, move-in-ready interior with fresh finishes and a practical layout. The updated bathroom adds modern comfort, while the refreshed flooring and paint give the home a crisp, welcoming feel. Outside, enjoy a fenced backyard with space for pets, gatherings, gardening, or private outdoor use. Conveniently located near major highways, shopping, restaurants, schools, and everyday services, this home offers strong value for both owner-occupants and investors. Whether you are looking for an affordable primary residence or a rental-ready property in a well-connected Dearborn Heights location, this one checks the boxes. All info is approximate; buyer and agent to verify. Seller is a licensed real estate agent
Property Features
Property Type: Residential - Single Family
Fuel Type: Natural Gas
Heating: Forced Air
Lot Size: 0.10 Acres
Year Built: 1946
Feature Descriptions
Architecture: Other
Days on Site: 1
Deposit: $45000.00
Foundation: Crawl
Frontage Feet: 43
Garage/Parking: Detached
Lot Dimensions: 0.10 Acre(s)
Parking Notes: Detached
Road Frontage: Paved
Summer Tax: $2100.0000
Winter Tax: $1055.3900
Room Sizes
Bedroom: Level - First/Entry
Bedroom: Level - First/Entry
Bedroom: Level - Second
Bath - Full: Level - First/Entry
Bath - Lav: Level - Second
Bedroom: Level - Second
Local Schools
School District: Taylor
Listed By / Shown By
Listed By
Agency Name: Empire Realty Group
Agency Phone: (313) 846-0960
Shown By
Agent Name: James Dewling
Agent Phone: (810) 227-1016 ext. 213
Agency Title: Griffith Realty

Estimate Your Payment
Estimated Payment
$ 365.00 per month $322.71 Principal & Interest $0.00 Property Tax (data not provided by mls) $42.29 Homeowner's InsuranceChange Payment Information

IDX provided courtesy of Realcomp II Ltd.
©2021 Realcomp II Ltd. Shareholders
Privacy Policy / DMCA Notice / ADA Accessibility


This site is hosted, designed and copyright
© 1994 - 2026 by
Delta Media Group, Inc. -- Patent Pending --
26949 Annapolis | MLS# 20261054475
This single family home located at 26949 Annapolis, Dearborn Heights, MI 48125 is currently listed for sale with an asking price of $145,000. This property was built in 1946 and has 4 bedrooms and 1 full and 1 partial baths with 1158 sq. ft. Annapolis is located within the Taylor school district. Search Dearborn Heights real estate on james.griffithrealty.com today.