JamesDewling

BEDS2
BATHS1 full
SQUARE FEET916
MLS#20261082987
STATUSPending
PROPERTY TYPEResidential - Single Family
SUBDIVISIONG E O R G E W K I N G S O F G O O D E L L S
SCHOOLPortHuron
Property Description
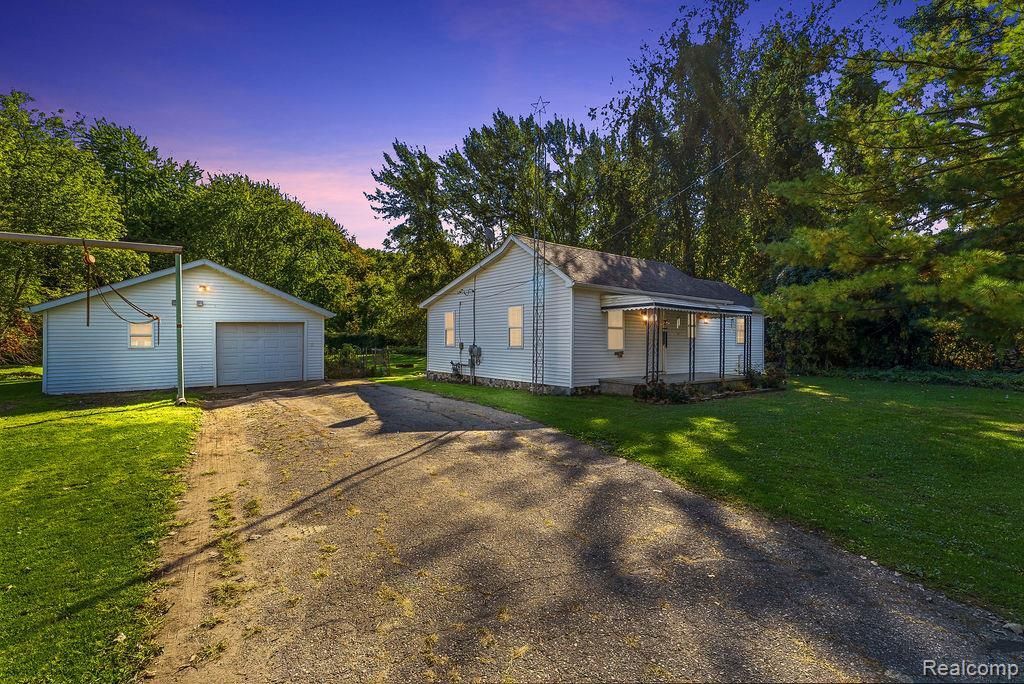
Welcome to 2686 Goodells Road! This charming two bedroom, one bath home offers comfortable living spaces and plenty of room to enjoy both indoors and out. Step inside to a spacious living room filled with natural light, along with generously sized bedrooms and a functional kitchen. The covered front porch provides a welcoming spot to relax, while the newer back deck is perfect for enjoying your morning coffee or entertaining guests. Outside, the spacious backyard offers a wonderful combination of open lawn and mature trees, providing plenty of room for outdoor activities, gardening, or simply unwinding. A detached one and a half car garage adds extra convenience with additional room for storage, hobbies, or projects. With inviting indoor spaces and a beautiful outdoor setting, this home is ready for its next chapter!
Property Features
Property Type: Residential - Single Family
Cooling: Ceiling Fans
Garage: 2
Heating: Forced Air, Natural Gas
Home Style: Ranch
Lot Size: 1.98 Acres
Roof Type: Asphalt
Stories: 1.0
Taxes: $1,329
Year Built: 1930
Amenities
Awnings
Feature Descriptions
Appliances: Dishwasher, Dryer, Free Standing Electric Oven, Free Standing Refrigerator, Microwave, Washer
Days on Site: 12
Exterior: Vinyl Siding
Lot Dimensions: 132x655
Parcel#: 74317400025000
Parking: Two Car Garage, Detached
Parking Notes: Two Car Garage, Detached
Patio/Porch: Deck, Porch
Sewer: Septic Tank
Summer Tax: 850
Water: Well
Winter Tax: 479
Room Sizes
Primary Bedroom: 11 X 11
Bedroom: 11 X 8
Kitchen: 15 X 11
Local Schools
School District: PortHuron
Listed By / Shown By
Listed By
Agency Name: The Brand Real Estate
Agency Phone: 8104299691
Shown By
Agent Name: James Dewling
Agent Phone: (810) 227-1016 ext. 213
Agency Title: Griffith Realty

Estimate Your Payment
Estimated Payment
$ 563.85 per month $400.60 Principal & Interest $110.75 Property Tax $52.50 Homeowner's InsuranceChange Payment Information

IDX provided courtesy of Realcomp II Ltd.
©2021 Realcomp II Ltd. Shareholders
Privacy Policy / DMCA Notice / ADA Accessibility


This site is hosted, designed and copyright
© 1994 - 2026 by
Delta Media Group, Inc. -- Patent Pending --
2686 Goodells Road | MLS# 20261082987
This single family home located at 2686 Goodells Road, Wales Township, Mi 48027 is currently listed for sale with an asking price of $180,000. This property was built in 1930 and has 2 bedrooms and 1 full baths with 916 sq. ft. Goodells Road is located in the G E O R G E W K I N G S O F G O O D E L L S subdivision within the PortHuron school district. Search G E O R G E W K I N G S O F G O O D E L L S real estate on james.griffithrealty.com today.