JamesDewling

BEDS4
BATHS2 full 1 partial
SQUARE FEET2,479
MLS#20261082686
STATUSActive
PROPERTY TYPEResidential - Single Family
SCHOOLSouthLyon
Property Description
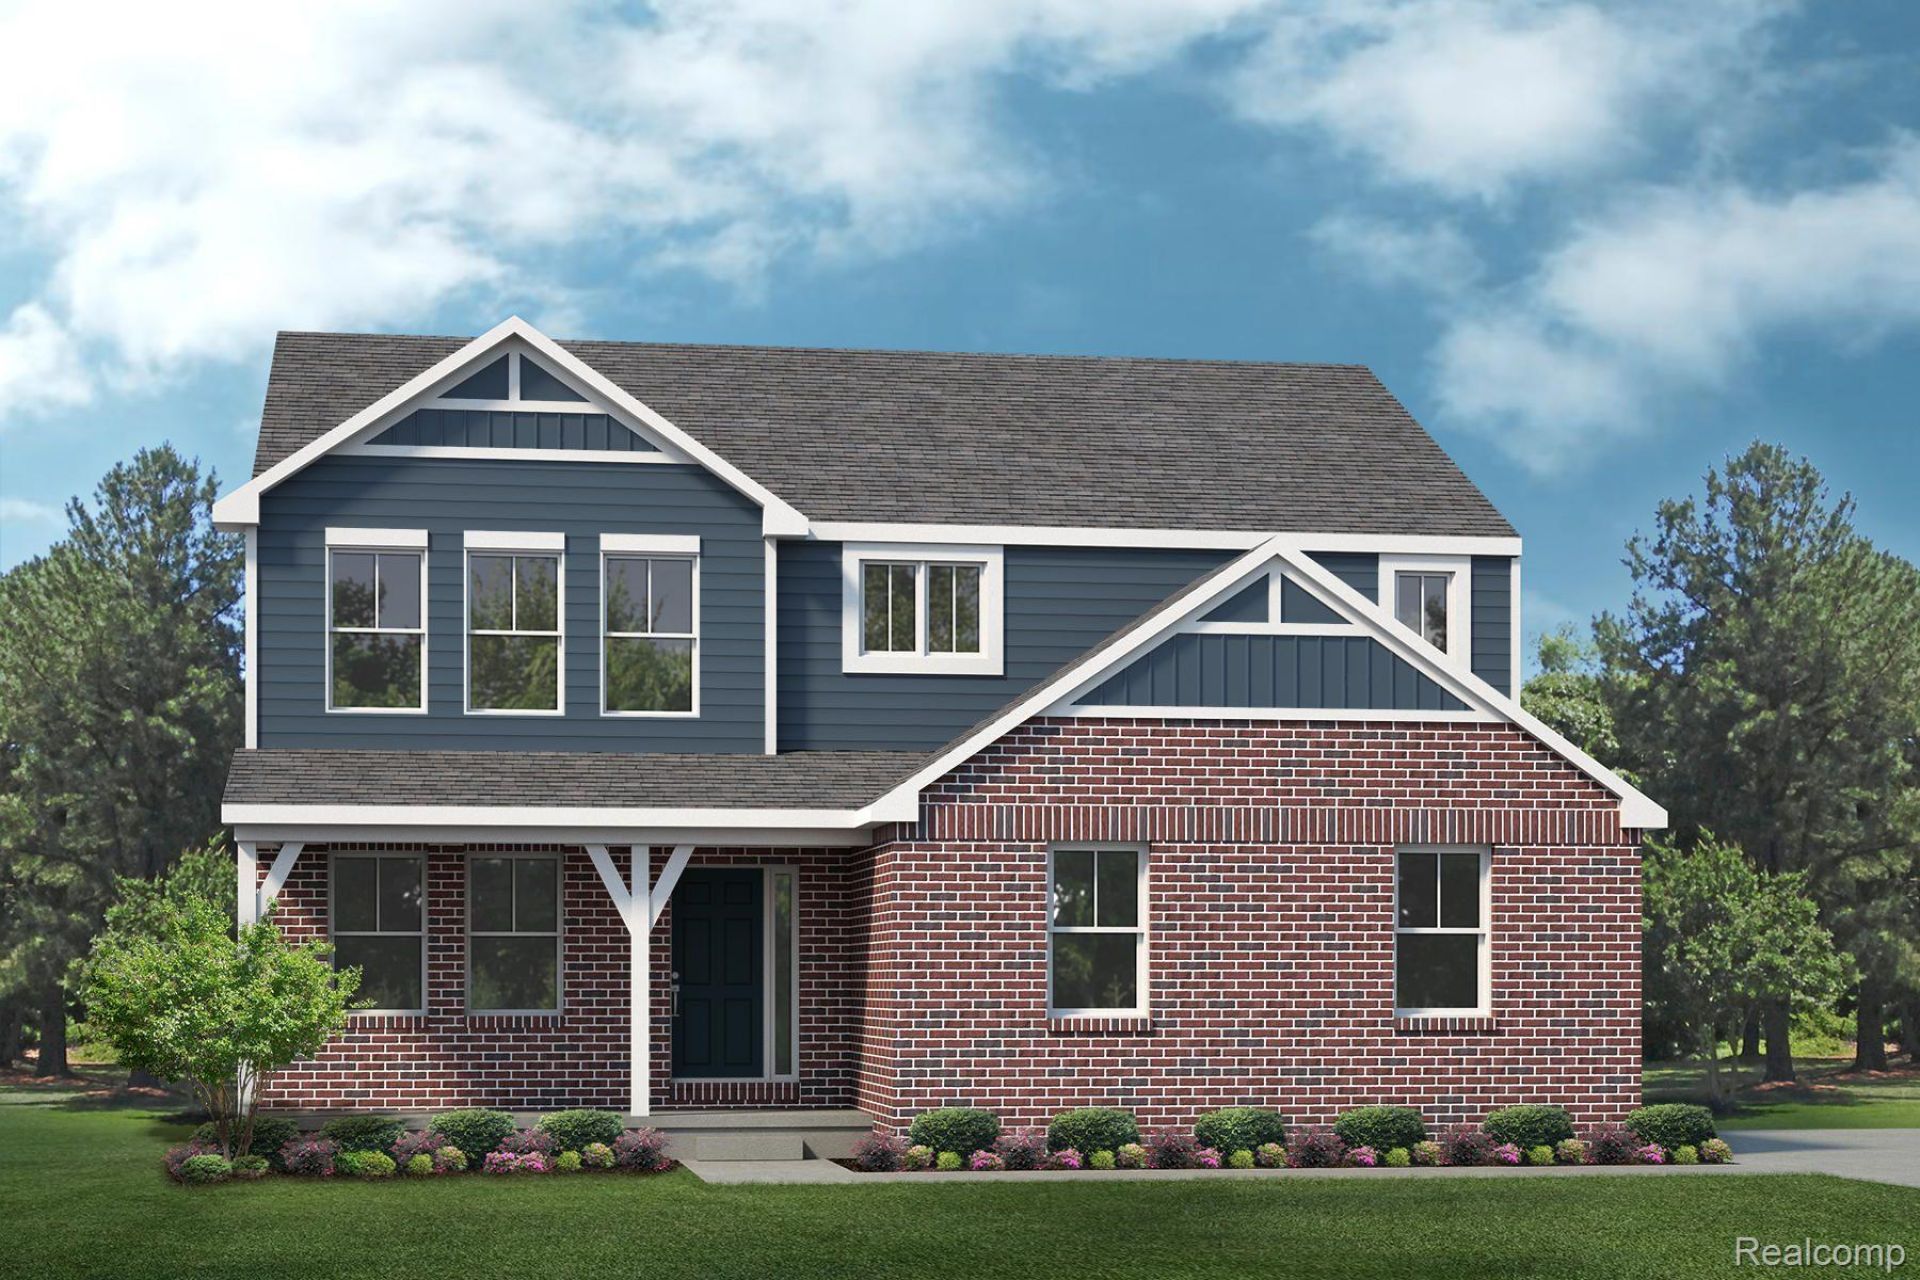
Welcome to Sterling Trail, Lyon Township's newest community! Great location on Pontiac Trail between 11 Mile and Silver Lake Road. Close to downtown, South Lyon High, and I-96! All home sites are 1/3 of an acre and up! 3-car side-entry garages and sod/sprinklers are included!! This home is not yet built; come choose your options and colors, and move in in 8-10 months! The Columbia plan features a beautiful kitchen with island and large walk-in pantry, plenty of cabinet space, hardwood floors, along with quartz countertops. The open floorplan flows from kitchen, nook, to dining, allowing the perfect layout for entertaining and spending time with family. The first floor includes a flex space, which can be used as an office or upgrade the area to a guest suite and have a full bath on the first floor, instead of the powder room, if needed! Upstairs, you will find an open loft situated between 4 bedrooms and 2 full bathrooms. The primary suite features a large walk in, tiled shower, double sinks, and tons of storage with an oversized linen closet, along with a massive walk-in closet for your clothes. This home is to be built and photos are of similar home.*
Property Features
Property Type: Residential - Single Family
Basement: Yes
Basement: Bath Stubbed, Full, Unfinished
Cooling: Central Air
Garage: 3
Heating: Forced Air, Natural Gas
Home Style: Colonial
Lot Size: 0.33 Acres
Roof Type: Asphalt
Stories: 2.0
Taxes: $0
Year Built: 2027
Amenities
Entrance Foyer
Programmable Thermostat
Feature Descriptions
Appliances: Built In Electric Oven, Disposal, Energy Star Qualified Dishwasher, Gas Cooktop, Humidifier, Microwave, Plumbed For Ice Maker, Range Hood, Stainless Steel Appliances, Vented Exhaust Fan
Community Features: Sidewalks
Days on Site: 12
Exterior: Brick, Vinyl Siding
HOA Fee: 350/ Quarterly
Laundry: Gas Dryer Hookup, Laundry Room
Lot: Sprinklers
Lot Dimensions: 90X167X90X167
Parcel#: 2118406028
Parking: Three Car Garage, Attached, Direct Access, Driveway, Electricityin Garage, Garage Faces Side, Side Entrance
Parking Notes: Three Car Garage, Attached, Direct Access, Drivewa
Patio/Porch: Porch
Pets Allowed: Cats Ok, Dogs Ok, Yes
Security: Carbon Monoxide Detectors, Smoke Detectors
Sewer: Public Sewer
Utilities: Cable Available, Underground Utilities
Water: Public
Window: EgressWindows
Room Sizes
Primary Bedroom: 16 X 14
Bedroom: 15 X 11
Kitchen: 14 X 10
Breakfast Nook Room: 14 X 10
Great Room: 15 X 18
Loft: 17 X 9
Library: 12 X 10
Laundry: 7 X 6
Local Schools
School District: SouthLyon
Listed By / Shown By
Listed By
Agency Name: Lombardo Realty
Agency Phone: 2484161462
Shown By
Agent Name: James Dewling
Agent Phone: (810) 227-1016 ext. 213
Agency Title: Griffith Realty

Estimate Your Payment
Estimated Payment
$ 1,488.92 per month $1,316.40 Principal & Interest $0.00 Property Tax (data not provided by mls) $172.52 Homeowner's InsuranceChange Payment Information

IDX provided courtesy of Realcomp II Ltd.
©2021 Realcomp II Ltd. Shareholders
Privacy Policy / DMCA Notice / ADA Accessibility


This site is hosted, designed and copyright
© 1994 - 2026 by
Delta Media Group, Inc. -- Patent Pending --
26690 Starters Way | MLS# 20261082686
This single family home located at 26690 Starters Way , South Lyon, Mi 48178 is currently listed for sale with an asking price of $591,490. This property was built in 2027 and has 4 bedrooms and 2 full and 1 partial baths with 2479 sq. ft. Starters Way is located within the SouthLyon school district. Search South Lyon real estate on james.griffithrealty.com today.