JamesDewling

BEDS4
BATHS3 full 1 partial
SQUARE FEET2,397
MLS#20261086887
STATUSActive
PROPERTY TYPERental - Condominium
SUBDIVISIONW A Y N E C O U N T Y C O N D O P L A T N O 1131 A K A T O W N E S A T M I L L S T R E E T
SCHOOLPlymouthCanton
Property Description
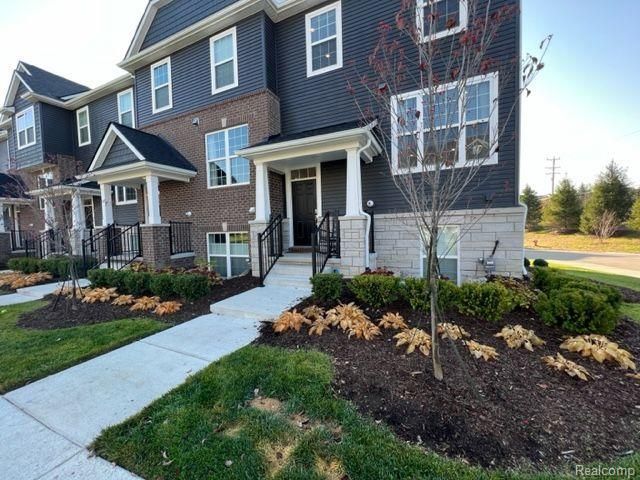
AVAILABLE FOR AN EARLY DECEMBER MOVE-IN. SPACIOUS 4 BEDROOM 3.5 BATHROOM 3-STORY TOWNHOUSE WITH AN OPEN LAYOUT AND WINDOWS THAT FRAME BOTH SIDES OF THE HOME TO MAXIMIZE THE NATURAL LIGHT. THE 4TH BEDROOM CAN EITHER BE THE LOFT OR THE ROOM ON THE ENTRY LEVEL. THE FIRST FLOOR OFFERS A SPACIOUS 2-CAR GARAGE, GUEST ROOM OR OFFICE SPACE, AND A FULL BATHROOM. SECOND FLOOR BOASTS OF AN OVERSIZED KITCHEN ISLAND THAT OPENS UP TO THE LIVING ROOM, PERFECT FOR ENTERTAINING. THIRD FLOOR FEATURES AN OWNER'S SUITE, LAUNDRY ROOM, MAIN BATHROOM, AND TWO ADDITIONAL BEDROOMS. ENJOY THE LOFT SPACE- PERFECT FOR MOVIE/GAME NIGHTS. THIS HOME IS WALKING DISTANCE FROM THE CHARMING DOWNTOWN PLYMOUTH AND MINUTES AWAY FROM OLD VILLAGE. TENANTS ARE RESPONSIBLE FOR ALL UTILITIES (WATER, GAS AND ELECTRICITY). $11,400.00 GROSS MONTHLY INCOME REQUIRED. THE MANAGEMENT COMPANY DOES A FULL CREDIT AND CRIMINAL BACKGROUND CHECK. 1 MONTH SECURITY DEPOSIT FOR APPROVED APPLICANTS (750 OR HIGHER CREDIT SCORE). 1.5 MONTH SECURITY DEPOSIT FOR CONDITIONALLY APPROVED (650-749 CREDIT SCORE). PETS ALLOWED, BREED RESTRICTIONS APPLY. NO SMOKING. $50.00 APP FEE FOR EACH LEASE HOLDER. $35.00 APP FEE OR ANY ADULT OCCUPANTS THAT ARE NOT LEASEHOLDERS. SCHEDULE A SHOWING TODAY!
Property Features
Property Type: Rental - Condominium
Cooling: Ceiling Fans, Central Air
Garage: 2 car attached
Heating: Forced Air, Natural Gas
Home Style: Townhouse
Roof Type: Asphalt
Stories: 3.0
Taxes: $0
Year Built: 2020
Feature Descriptions
Appliances: Dishwasher, Disposal, Dryer, Free Standing Electric Range, Free Standing Refrigerator, Microwave, Washer
Days on Site: 2
Exterior: Brick, Stone, Vinyl Siding
Laundry: In Unit
Parcel#: 49006250025000
Parking: Two Car Garage, Attached, Garage Door Opener
Parking Notes: Two Car Garage, Attached, Garage Door Opener
Pets Allowed: Yes
Sewer: Public Sewer
Water: Community
Room Sizes
Primary Bedroom: 15 X 13
Bedroom: 10 X 14
Dining Room: 9 X 14
Family Room: 13 X 14
Kitchen: 13 X 13
Primary Bathroom: 8 X 10
Bath Full: 6 X 8
Bath Lav: 6 X 5
Local Schools
School District: PlymouthCanton
Listed By / Shown By
Listed By
Agency Name: Michigan Management & Property Maint Inc
Agency Phone: 2482844100
Shown By
Agent Name: James Dewling
Agent Phone: (810) 227-1016 ext. 213
Agency Title: Griffith Realty


IDX provided courtesy of Realcomp II Ltd.
©2021 Realcomp II Ltd. Shareholders
Privacy Policy / DMCA Notice / ADA Accessibility


This site is hosted, designed and copyright
© 1994 - 2026 by
Delta Media Group, Inc. -- Patent Pending --
263 N Sydney | MLS# 20261086887
This property located at 263 N Sydney, Plymouth, Mi 48170 is currently listed for rent with an asking price of $3,800 / Monthly. N Sydney is located within the PlymouthCanton school district. Search Plymouth real estate on james.griffithrealty.com today.