JamesDewling

BEDS3
BATHS3 full 1 partial
SQUARE FEET3,904
MLS#20261085445
STATUSActive
PROPERTY TYPEResidential - Single Family
SUBDIVISIONM A R I E G A R D E N S S U B 2
SCHOOLCrestwood
Property Description
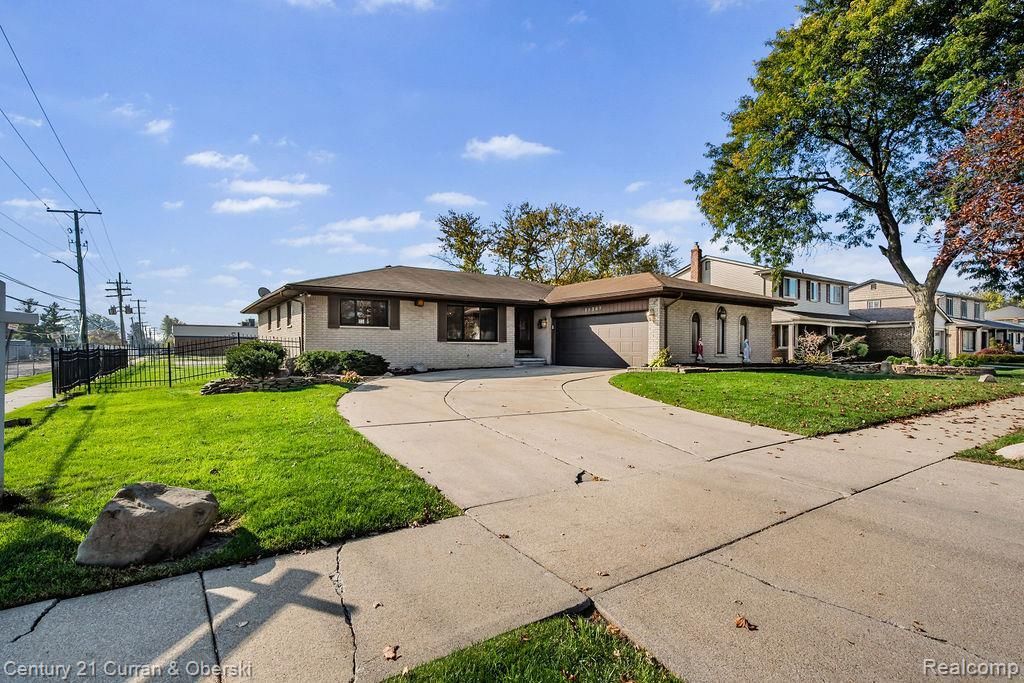
Custom-built brick 3-bedroom home features 3 full bathrooms and 1 half bath, an attached 2-car garage, and a full basement with an additional bathroom. Situated on a desirable corner lot with 90 ft. of frontage. Approx. 2,000 sq. ft. of living space. Enjoy the inviting family room with a natural fireplace, perfect for relaxing or entertaining. The primary bedroom includes a private full bath. A wonderful opportunity to own a home with a functional layout, classic brick exterior, with desirable features and plenty of potential!
Property Features
Property Type: Residential - Single Family
Basement: Yes
Basement: Finished
Cooling: Central Air
Fenced: Yes
Garage: 2 car attached
Heating: Forced Air, Natural Gas
Home Style: Ranch
Lot Size: 0.27 Acres
Stories: 1.0
Taxes: $7,839
Year Built: 1978
Amenities
Lighting
Feature Descriptions
Appliances: Disposal
Days on Site: 3
Exterior: Brick
Fencing: Fenced
Fireplace: Family Room
Lot: Corner Lot
Lot Dimensions: 89.45X130
Parcel#: 33031040045000
Parking: Two Car Garage, Attached, Driveway, Electricityin Garage, Garage Door Opener
Parking Notes: Two Car Garage, Attached, Driveway, Electricityin
Sewer: Public Sewer, Sewer At Street
Summer Tax: 5618
Water: Public
Winter Tax: 2221
Room Sizes
Living Room: 12 X 15
Kitchen: 12 X 13
Family Room: 26 X 13
Bedroom: 10 X 14
Dining Room: 10 X 15
Local Schools
School District: Crestwood
Listed By / Shown By
Listed By
Agency Name: Century 21 Curran & Oberski
Agency Phone: 3132747200
Shown By
Agent Name: James Dewling
Agent Phone: (810) 227-1016 ext. 213
Agency Title: Griffith Realty

Estimate Your Payment
Estimated Payment
$ 2,742.30 per month $1,847.00 Principal & Interest $653.25 Property Tax $242.05 Homeowner's InsuranceChange Payment Information

IDX provided courtesy of Realcomp II Ltd.
©2021 Realcomp II Ltd. Shareholders
Privacy Policy / DMCA Notice / ADA Accessibility


This site is hosted, designed and copyright
© 1994 - 2026 by
Delta Media Group, Inc. -- Patent Pending --
26209 Lawrence Drive | MLS# 20261085445
This single family home located at 26209 Lawrence Drive , Dearborn Heights, Mi 48127 is currently listed for sale with an asking price of $829,900. This property was built in 1978 and has 3 bedrooms and 3 full and 1 partial baths with 3904 sq. ft. Lawrence Drive is located in the M A R I E G A R D E N S S U B 2 subdivision within the Crestwood school district. Search M A R I E G A R D E N S S U B 2 real estate on james.griffithrealty.com today.