JamesDewling

BEDS3
BATHS1 full
SQUARE FEET902
MLS#20261046776
STATUSActive
PROPERTY TYPEResidential - Single Family
SUBDIVISIONB E Taylor Brightmoor Mercier Sub
SCHOOLRedford Union
Property Description
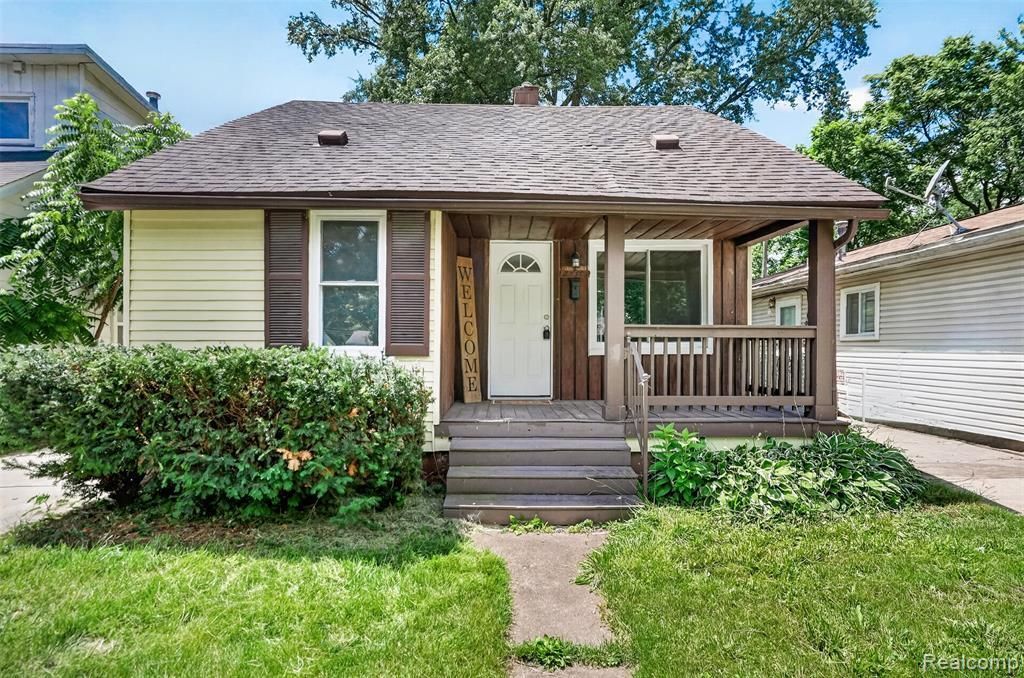
Welcome home to this charming and move-in-ready 3-bedroom bungalow offering 902 square feet of comfortable living space in a convenient Redford location. Freshly updated with new carpet throughout and neutral paint, this home provides a clean, modern feel from the moment you step inside. The spacious kitchen is sure to impress with bright white cabinetry, quartz countertops, stainless steel appliances, and plenty of room for meal preparation and gathering. The upper-level bedroom offers a versatile bonus space perfect for a primary retreat, home office, or hobby room. Enjoy warm summer days relaxing on the large covered front porch, ideal for morning coffee or evening unwinding. Outside, the fully fenced backyard provides space for pets, play, and entertaining, while the detached 2-car garage offers ample storage and convenience. Whether you're a first-time buyer, downsizing, or looking for a turnkey investment, this inviting home is ready for its next owner.
Property Features
Property Type: Residential - Single Family
Cooling: Central Air
Fuel Type: Natural Gas
Garage: 2
Heating: Forced Air
Home Style: Bungalow
Lot Size: 0.10 Acres
Year Built: 1925
Appliances
Dryer
Free-Standing Electric Range
Free-Standing Refrigerator
Microwave
Stainless Steel Appliance(s)
Washer
Feature Descriptions
Architecture: Bungalow
Days on Site: 30
Exterior: Aluminum
Foundation: Crawl
Frontage Feet: 35
Garage/Parking: Detached
Interior: Programmable Thermostat
Lot Dimensions: 0.10 Acre(s)
Parking Notes: Detached
Road Frontage: Paved
Summer Tax: $2245.0000
Water Heater: Natural Gas
Winter Tax: $2215.0000
Local Schools
School District: Redford Union
Listed By / Shown By
Listed By
Agency Name: 3DX Real Estate LLC
Agency Phone: (888) 304-1447
Shown By
Agent Name: James Dewling
Agent Phone: (810) 227-1016 ext. 213
Agency Title: Griffith Realty

Estimate Your Payment
Estimated Payment
$ 377.58 per month $333.83 Principal & Interest $0.00 Property Tax (data not provided by mls) $43.75 Homeowner's InsuranceChange Payment Information

IDX provided courtesy of Realcomp II Ltd.
©2021 Realcomp II Ltd. Shareholders
Privacy Policy / DMCA Notice / ADA Accessibility


This site is hosted, designed and copyright
© 1994 - 2026 by
Delta Media Group, Inc. -- Patent Pending --
25505 Keeler | MLS# 20261046776
This single family home located at 25505 Keeler, Redford Township, MI 48239 is currently listed for sale with an asking price of $150,000. This property was built in 1925 and has 3 bedrooms and 1 full baths with 902 sq. ft. Keeler is located in the B E Taylor Brightmoor Mercier Sub subdivision within the Redford Union school district. Search B E Taylor Brightmoor Mercier Sub real estate on james.griffithrealty.com today.