JamesDewling

BEDS4
BATHS3 full 1 partial
SQUARE FEET3,200
MLS#20261085489
STATUSActive
PROPERTY TYPEResidential - Single Family
SUBDIVISIONC H U R C H I L L C R O S S I N G N O 2
SCHOOLNovi
Property Description
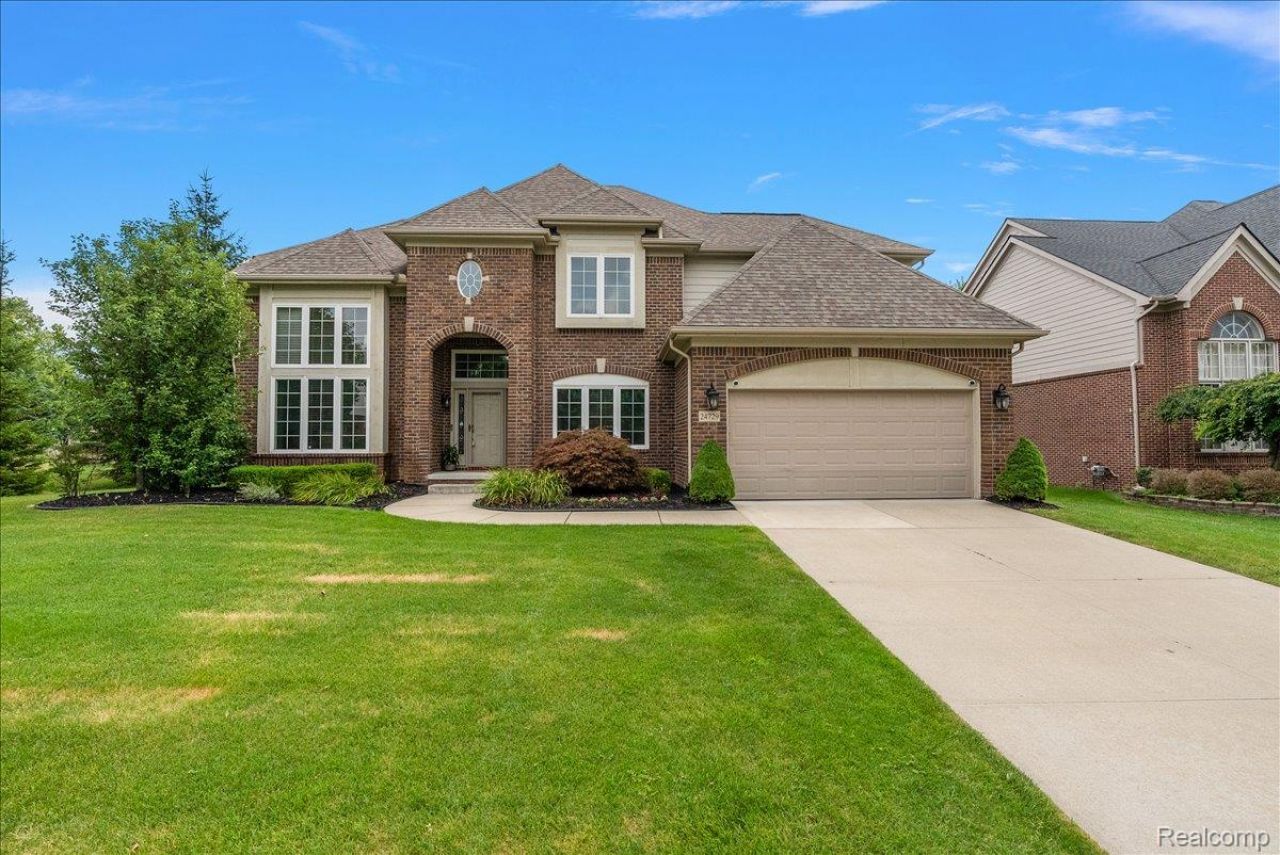
Welcome to this beautifully maintained 4-bedroom, 3.5-bath Novi home offering 3,200 square feet of thoughtfully designed living space. Updated wood flooring runs throughout, and soaring ceilings on the main floor create an open, airy feel the moment you walk in. The kitchen is the heart of this home, featuring premium cherry cabinetry with room for everyone to gather. Charming box windows add character and natural light throughout. Upstairs, the spacious primary suite impresses with a vaulted ceiling and a private bath with a relaxing jetted tub. Generously sized secondary bedrooms share a convenient Jack and Jill bathroom. The basement offers high ceilings, plumbing prep for a future bathroom and excellent potential for additional living space. Enjoy summer evenings on the maintenance free deck, while the attached 3-car garage offers abundant storage and comes equipped with a Tesla high-amp wall charger for EV owners. Additional peace of mind includes: a backup sump pump, five security cameras with a modern ADT digital console, major mechanicals approximately 10 years old, and no deferred maintenance. Ideally located in Novi with easy access to shopping, dining, and commuter routes. Special Financing Incentives available on this property from SIRVA Mortgage. Home has been pre-inspected. Reports available upon request.
Property Features
Property Type: Residential - Single Family
Basement: Yes
Basement: Unfinished
Cooling: Central Air
Garage: 3
Heating: Forced Air, Natural Gas
Home Style: Colonial
Lot Size: 0.23 Acres
Roof Type: Asphalt
Stories: 2.0
Taxes: $11,656
Year Built: 2015
Amenities
Jetted Tub
Feature Descriptions
Appliances: Built In Gas Oven, Dishwasher, Disposal, Double Oven, Dryer, Free Standing Refrigerator, Gas Cooktop, Humidifier, Stainless Steel Appliances, Washer
Community Features: Sidewalks
Days on Site: 3
Exterior: Brick
Fireplace: Family Room, Gas
HOA Fee: 745/ Annually
Lot Dimensions: 83.58X124.5
Parcel#: 2222453032
Parking: Three Car Garage, Attached, Electric Vehicle Charging Stations, Electricityin Garage, Garage Door Opener
Parking Notes: Three Car Garage, Attached, Electric Vehicle Charg
Patio/Porch: Porch
Security: yes
Security: Exterior Video Surveillance, Security System Owned, Smoke Detectors
Sewer: Public Sewer
Summer Tax: 9564.82
Water: Public
Winter Tax: 2092
Room Sizes
Bedroom: 12 X 16
Primary Bedroom: 16 X 18
Breakfast Nook Room: 8 X 16
Kitchen: 11 X 14
Family Room: 18 X 17
Library: 11 X 12
Dining Room: 14 X 12
Great Room: 18 X 13
Local Schools
School District: Novi
Listed By / Shown By
Listed By
Agency Name: Five Star Real Estate-Plymouth
Agency Phone: 2485152201
Shown By
Agent Name: James Dewling
Agent Phone: (810) 227-1016 ext. 213
Agency Title: Griffith Realty

Estimate Your Payment
Estimated Payment
$ 2,934.78 per month $1,735.94 Principal & Interest $971.33 Property Tax $227.50 Homeowner's InsuranceChange Payment Information

IDX provided courtesy of Realcomp II Ltd.
©2021 Realcomp II Ltd. Shareholders
Privacy Policy / DMCA Notice / ADA Accessibility


This site is hosted, designed and copyright
© 1994 - 2026 by
Delta Media Group, Inc. -- Patent Pending --
24729 Cavendish Avenue E | MLS# 20261085489
This single family home located at 24729 Cavendish Avenue E, Novi, Mi 48375 is currently listed for sale with an asking price of $780,000. This property was built in 2015 and has 4 bedrooms and 3 full and 1 partial baths with 3200 sq. ft. Cavendish Avenue E is located in the C H U R C H I L L C R O S S I N G N O 2 subdivision within the Novi school district. Search C H U R C H I L L C R O S S I N G N O 2 real estate on james.griffithrealty.com today.