JamesDewling

BEDS3
BATHS1 full 1 partial
SQUARE FEET1,814
MLS#20261063593
STATUSActive
PROPERTY TYPEResidential - Single Family
SUBDIVISIONW I N D I N G B R O O K S U B
SCHOOLWestwood
Property Description
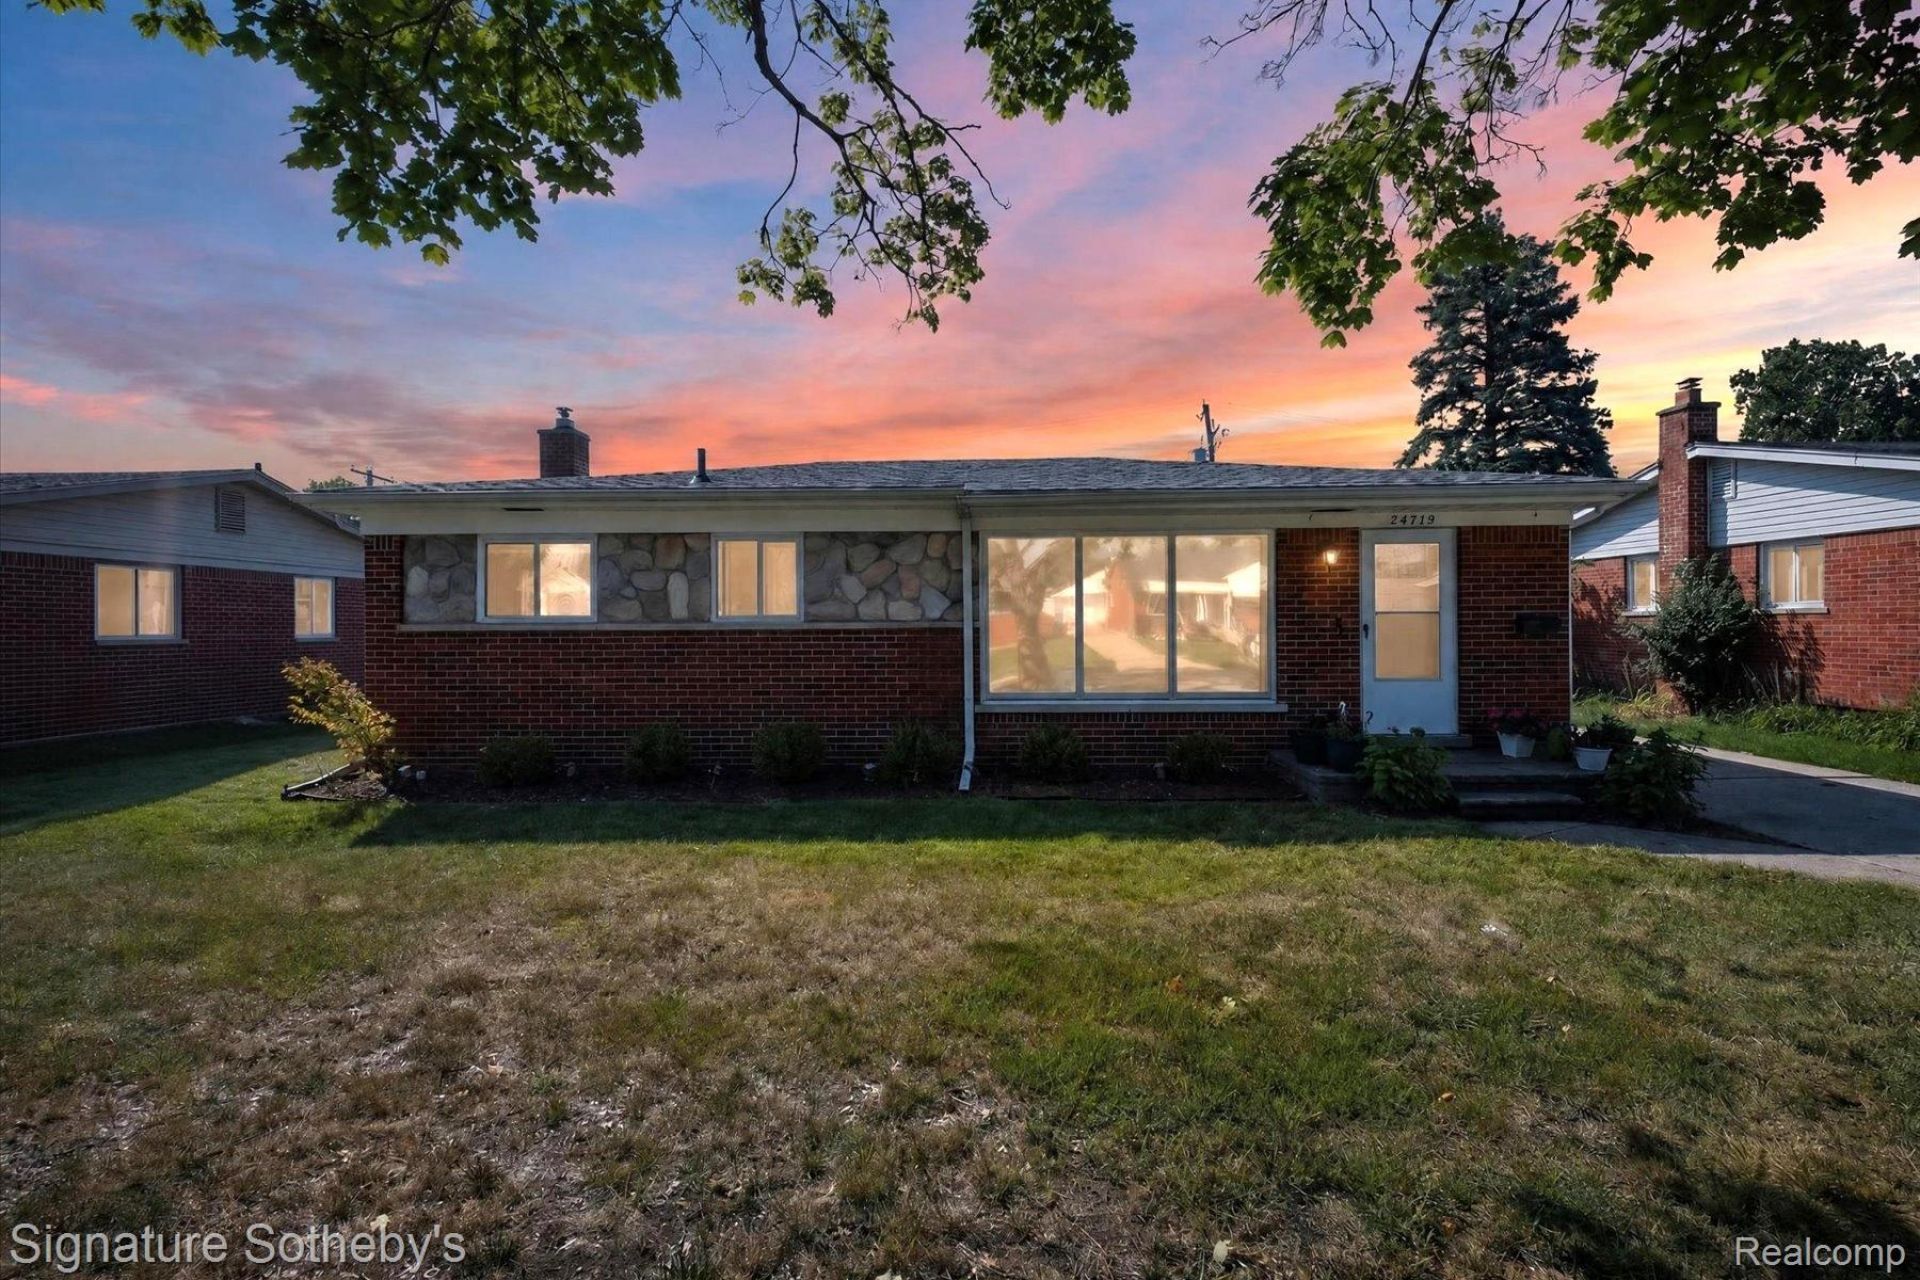
Welcome home to this freshly painted and all updated 3 bedroom ranch in Winding Brook sub in Dearborn Heights. Walking distance to school and park. This cute starter ranch has an added sun room off of the rear for an additional 9 month year room. Hardwood floors throughout. Main bath has just been updated. Dining area off of Living Room as well as breakfast eating area in kitchen. All SS appliances. All good size bedrooms. Finished basement with a half bath andlaundry room. Completely fenced yard and detached 2 car garage. This one will not last long?..Easy to show. BATVAI.
Property Features
Property Type: Residential - Single Family
Basement: Partially Finished
Basement: Yes
Cooling: Ceiling Fans, Central Air
Fenced: Yes
Garage: 2
Heating: Forced Air, Natural Gas
Home Style: Ranch
Lot Size: 0.13 Acres
Roof Type: Asphalt
Stories: 1.0
Taxes: $3,297
Year Built: 1957
Amenities
High Speed Internet
Feature Descriptions
Appliances: Dishwasher, Disposal, Dryer, Free Standing Gas Range, Free Standing Refrigerator, Stainless Steel Appliances, Washer
Community Features: Sidewalks
Days on Site: 1
Exterior: Brick
Fencing: Fenced
Laundry: Washer Hookup
Lot Dimensions: 55X100
Parcel#: 33044050060002
Parking: Two Car Garage, Detached, Driveway, Electricityin Garage
Parking Notes: Two Car Garage, Detached, Driveway, Electricityin
Patio/Porch: Porch
Pets Allowed: Yes
Sewer: Public Sewer
Summer Tax: 2343
Water: Public
Winter Tax: 954
Room Sizes
Bath Full: 5 X 7
Bedroom: 12 X 9
Primary Bedroom: 13 X 13
Kitchen: 12 X 11
Dining Room: 10 X 10
Living Room: 15 X 12
Bath Lav: 5 X 7
Local Schools
School District: Westwood
Listed By / Shown By
Listed By
Agency Name: Signature Sotheby's International Realty Bham
Agency Phone: 2486447000
Shown By
Agent Name: James Dewling
Agent Phone: (810) 227-1016 ext. 213
Agency Title: Griffith Realty

Estimate Your Payment
Estimated Payment
$ 840.88 per month $500.53 Principal & Interest $274.75 Property Tax $65.60 Homeowner's InsuranceChange Payment Information

IDX provided courtesy of Realcomp II Ltd.
©2021 Realcomp II Ltd. Shareholders
Privacy Policy / DMCA Notice / ADA Accessibility


This site is hosted, designed and copyright
© 1994 - 2026 by
Delta Media Group, Inc. -- Patent Pending --
24715 Powers Avenue | MLS# 20261063593
This single family home located at 24715 Powers Avenue , Dearborn Heights, Mi 48125 is currently listed for sale with an asking price of $224,900. This property was built in 1957 and has 3 bedrooms and 1 full and 1 partial baths with 1814 sq. ft. Powers Avenue is located in the W I N D I N G B R O O K S U B subdivision within the Westwood school district. Search W I N D I N G B R O O K S U B real estate on james.griffithrealty.com today.