JamesDewling

BEDS2
BATHS2 full 1 partial
SQUARE FEET1,461
MLS#20261083420
STATUSActive
PROPERTY TYPEResidential - Condominium
SUBDIVISIONA P P L E G A T E C O N D O
SCHOOLNovi
Property Description
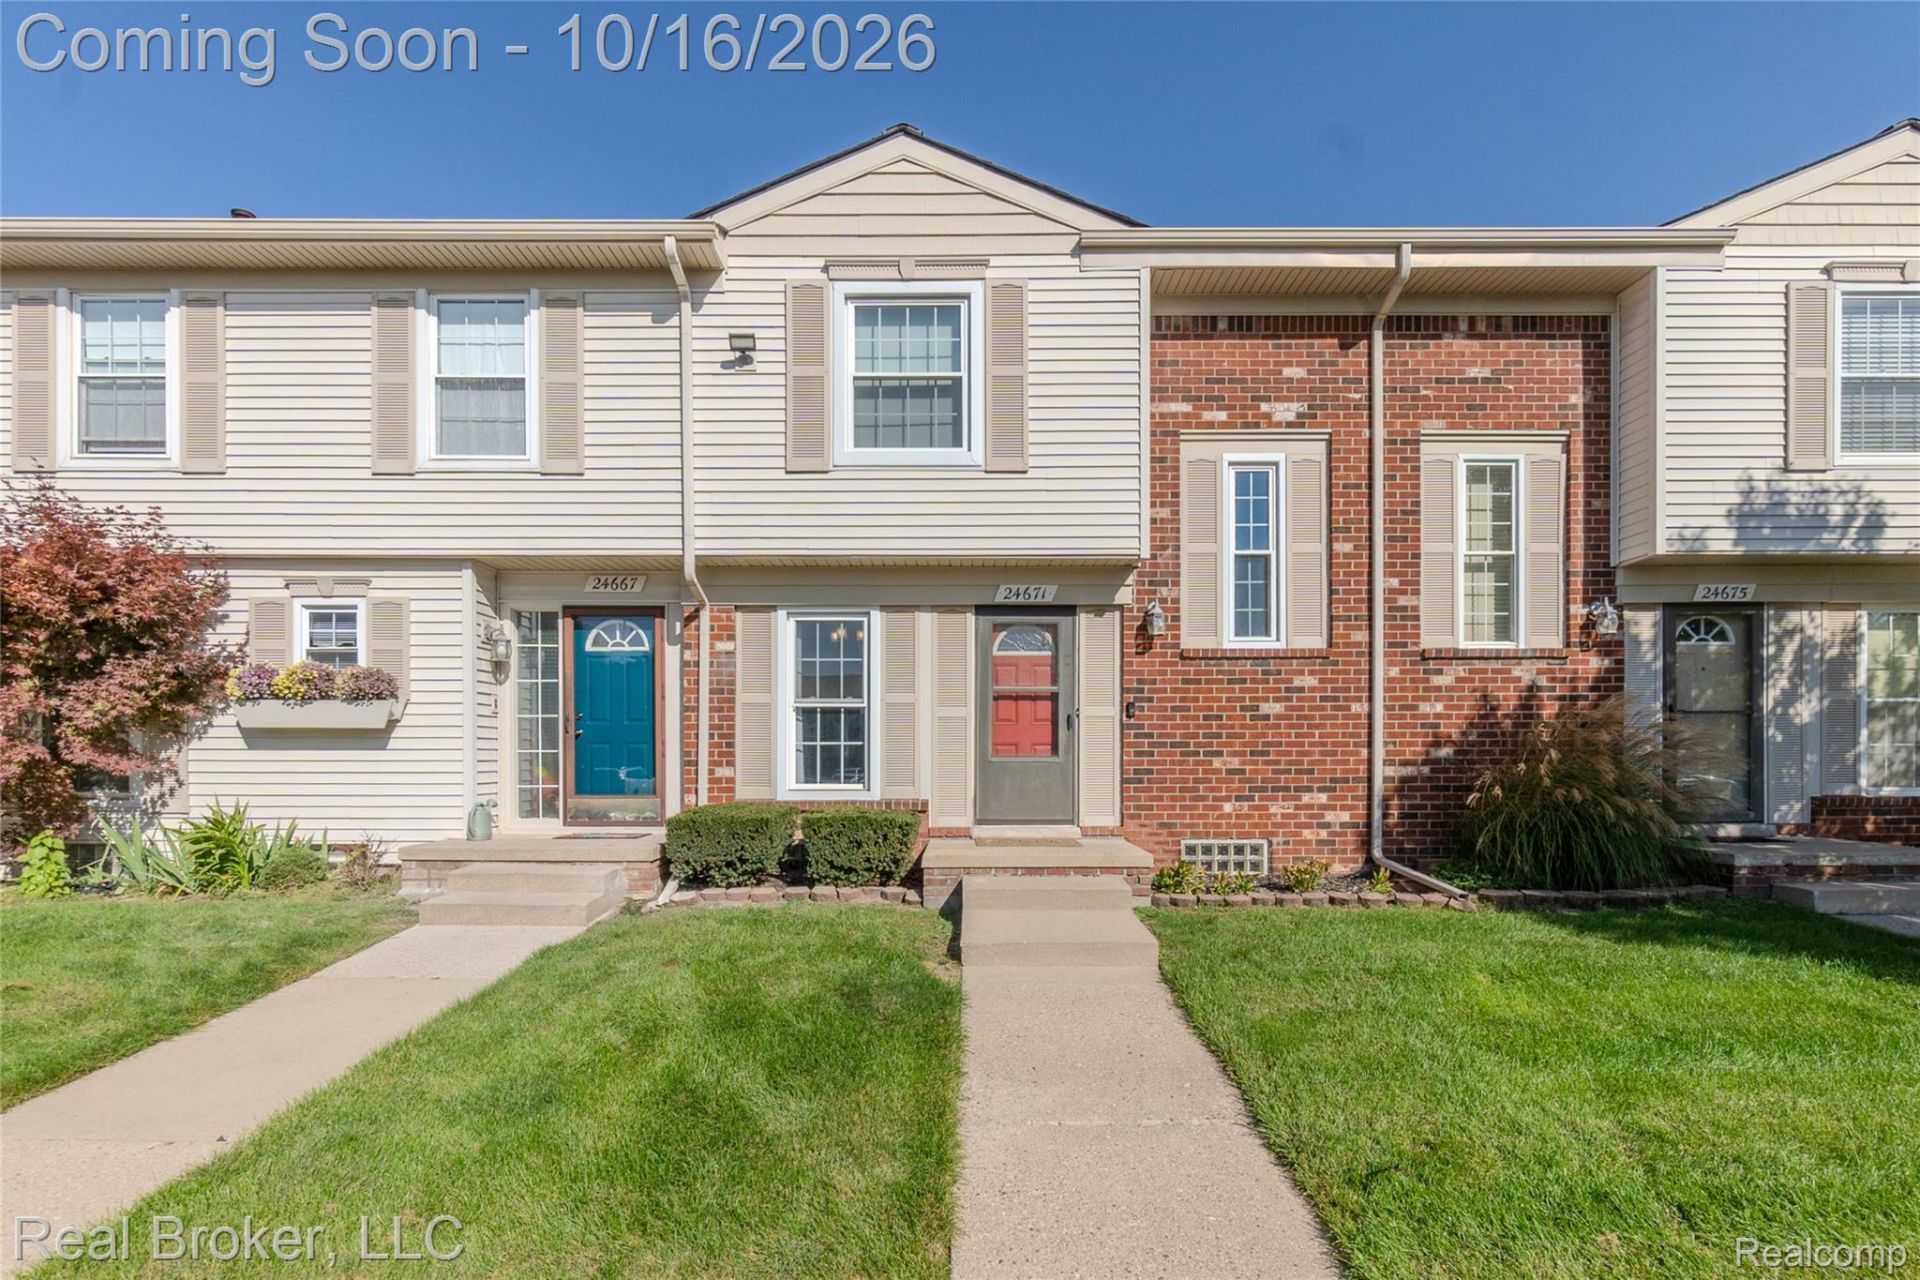
Discover the perfect combination of affordability, maintenance-free living, an unbeatable location, and access to some of Metro Detroit's most highly regarded schools in this beautiful Applegate condo! Step inside to a welcoming two-story foyer that opens to a spacious and functional main level. The updated kitchen features granite countertops and a stylish subway tile backsplash, while the expansive living and dining area offers plenty of room to entertain. Dual sliding glass doors flood the space with natural light and provide easy access to the private patio perfect for relaxing, entertaining, or providing a secure outdoor space for pets. Upstairs, you'll find two generously sized bedrooms and two full bathrooms, including a spacious primary suite complete with an oversized walk-in closet, private ensuite bath, and its own Trex balcony. The finished basement offers additional living and entertaining space, ample storage, and convenient in-unit laundry. The association takes care of the heavy lifting, covering gas, water, and grounds maintenance, while also offering fantastic community amenities, including a clubhouse, swimming pool, and tennis courts. Ideally situated near shopping, dining, entertainment, and major freeways, this home delivers exceptional convenience without sacrificing comfort or affordability. With so much to offer at an incredible value, this is an opportunity you won't want to miss. Schedule your private showing today!
Property Features
Property Type: Residential - Condominium
Basement: Yes
Basement: Finished
Fenced: Yes
Heating: Forced Air, Natural Gas
Home Style: Colonial
Roof Type: Asphalt
Stories: 2.0
Taxes: $3,162
Year Built: 1973
Amenities
Private Entrance
Feature Descriptions
Appliances: Built In Electric Range, Dishwasher, Disposal, Dryer, Free Standing Refrigerator, Range Hood, Washer
Community Features: Clubhouse, Tennis Courts
Days on Site: 11
Exterior: Brick, Vinyl Siding
Fencing: Back Yard, Fenced
HOA Fee: 438/ Monthly
Laundry: Electric Dryer Hookup, Gas Dryer Hookup, In Unit, Washer Hookup
Parcel#: 2224451269
Parking: No Garage
Parking Notes: No Garage
Patio/Porch: Patio, Porch
Pets Allowed: Number Limit, Size Limit
Pool: Community, In Ground
Sewer: Public Sewer
Summer Tax: 2606
Water: Public
Winter Tax: 556
Room Sizes
Dining Room: 11 X 8
Living Room: 15 X 12
Bath Lav: 5 X 5
Kitchen: 17 X 8
Primary Bathroom: 8 X 3
Primary Bedroom: 16 X 12
Bath Full: 8 X 6
Bedroom: 13 X 11
Local Schools
School District: Novi
Listed By / Shown By
Listed By
Agency Name: Real Broker, LLC
Agency Phone: 8554500442
Shown By
Agent Name: James Dewling
Agent Phone: (810) 227-1016 ext. 213
Agency Title: Griffith Realty

Estimate Your Payment
Estimated Payment
$ 792.12 per month $467.37 Principal & Interest $263.50 Property Tax $61.25 Homeowner's InsuranceChange Payment Information

IDX provided courtesy of Realcomp II Ltd.
©2021 Realcomp II Ltd. Shareholders
Privacy Policy / DMCA Notice / ADA Accessibility


This site is hosted, designed and copyright
© 1994 - 2026 by
Delta Media Group, Inc. -- Patent Pending --
24671 Bashian Drive | MLS# 20261083420
This condo located at 24671 Bashian Drive, Novi, Mi 48375 is currently listed for sale with an asking price of $210,000. This property was built in 1973 and has 2 bedrooms and 2 full and 1 partial baths with 1461 sq. ft. Bashian Drive is located in the A P P L E G A T E C O N D O subdivision within the Novi school district. Search A P P L E G A T E C O N D O real estate on james.griffithrealty.com today.