JamesDewling

BEDS4
BATHS3 full 1 partial
SQUARE FEET4,371
MLS#20261085721
STATUSActive
PROPERTY TYPERental - Single Family
SUBDIVISIONC H E R R Y H I L L S S U B
SCHOOLFrankenmuth
Property Description
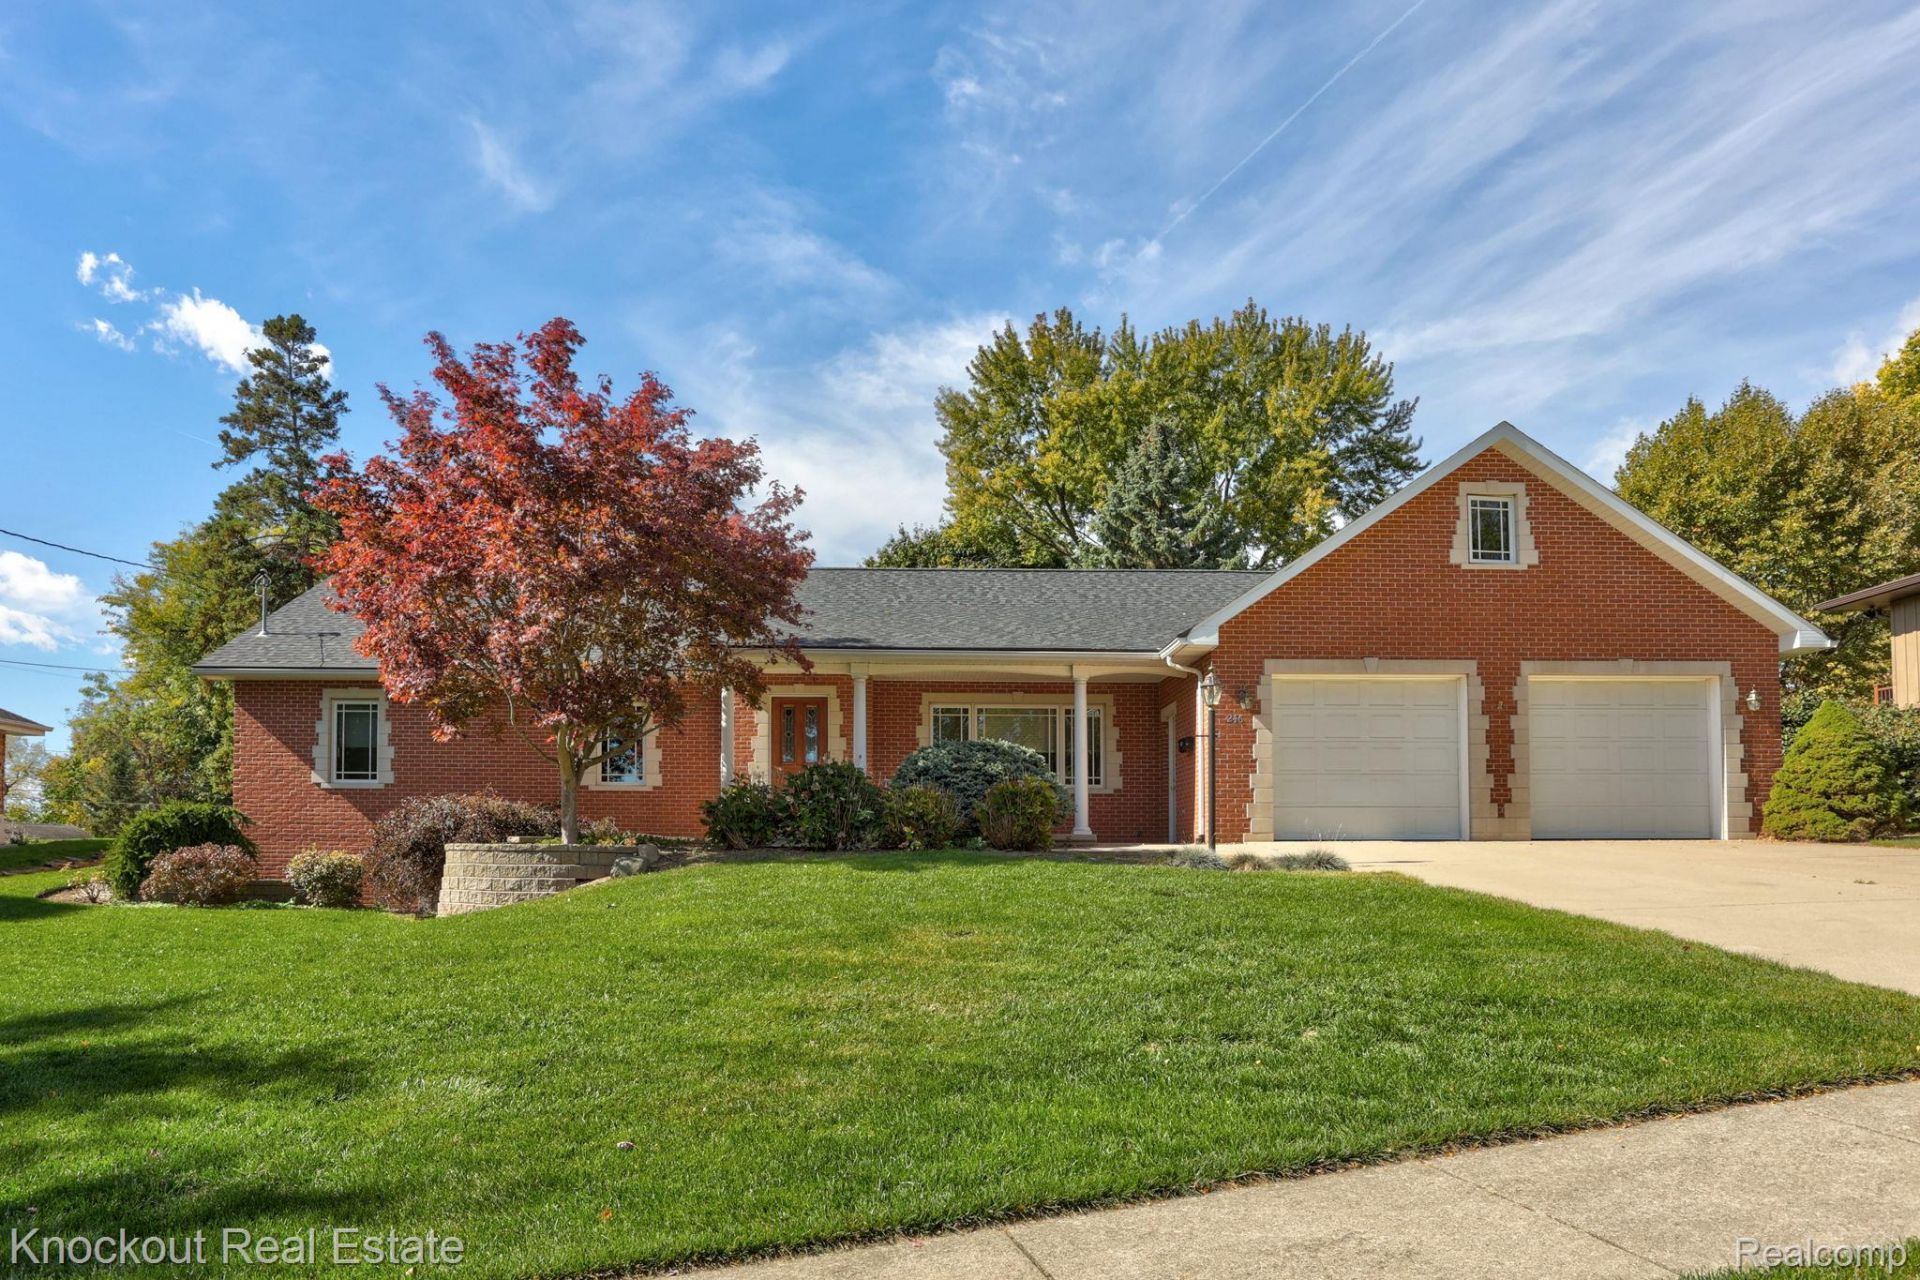
Life is sweeter on Cherry Street! This move-in-ready 2,300 sq. ft. luxury home, built in 2000, offers a prime location just 0.25 miles from downtown and Frankenmuth Schools. A 1-2 year lease is preferred; mid-term rental arrangements may also be considered. The spacious layout features a large living and dining area, plus an open-concept kitchen and family room with vaulted ceilings, a gas fireplace, and access to the backyard patio. The kitchen offers stainless steel appliances, abundant cabinetry, and convenient bar seating. Four total bedrooms, including a primary suite with an en suite bath, and first-floor laundry provide comfortable everyday living. The finished daylight basement adds exceptional flexibility with a full bathroom, second kitchen, and fourth bedroom with egress-ideal for a variety of living, work, or recreation needs. An attached two-car garage completes the home. Existing furnishings may be negotiable. Enjoy the space, convenience, and charm of Frankenmuth living on Cherry Street! Utilities and yard/snow responsibility of tenant.
Property Features
Property Type: Rental - Single Family
Basement: Yes
Basement: Daylight, Full, Partially Finished
Cooling: Central Air
Garage: 2 car attached
Heating: Forced Air, Natural Gas
Home Style: Ranch
Lot Size: 0.31 Acres
Stories: 1.0
Taxes: $0
Year Built: 2000
Feature Descriptions
Accessibility: AccessibleFullBath
Appliances: Dishwasher, Dryer, Free Standing Electric Range, Free Standing Refrigerator, Washer
Community Features: Sidewalks
Exterior: Brick
Fireplace: Living Room
Laundry: Laundry Room
Lot Dimensions: 108X126
Parcel#: 03116262106000
Parking: Two Car Garage, Attached
Parking Notes: Two Car Garage, Attached
Patio/Porch: Covered, Patio
Pets Allowed: Breed Restrictions, Number Limit, Size Limit, Yes
Sewer: Public Sewer
Water: Public
Window: EgressWindows
Room Sizes
Family Room: 17 X 18
Kitchen: 16 X 14
Bath Lav: 9 X 5
Living Room: 18 X 21
Dining Room: 18 X 14
Bath Full: 7 X 10
Bedroom: 17 X 14
Primary Bedroom: 15 X 15
Primary Bathroom: 14 X 7
Laundry: 11 X 6
Kitchen2nd: 17 X 22
Game Room: 32 X 26
Local Schools
School District: Frankenmuth
Listed By / Shown By
Listed By
Agency Name: Knockout Real Estate
Agency Phone: 9896526300
Shown By
Agent Name: James Dewling
Agent Phone: (810) 227-1016 ext. 213
Agency Title: Griffith Realty


IDX provided courtesy of Realcomp II Ltd.
©2021 Realcomp II Ltd. Shareholders
Privacy Policy / DMCA Notice / ADA Accessibility


This site is hosted, designed and copyright
© 1994 - 2026 by
Delta Media Group, Inc. -- Patent Pending --
246 Cherry Street | MLS# 20261085721
This property located at 246 Cherry Street , Frankenmuth, Mi 48734 is currently listed for rent with an asking price of $2,900 / Monthly. Cherry Street is located within the Frankenmuth school district. Search Frankenmuth real estate on james.griffithrealty.com today.