JamesDewling

BEDS3
BATHS1 full
SQUARE FEET1,162
MLS#20261054177
STATUSActive
PROPERTY TYPEResidential - Single Family
SUBDIVISIONPardee
SCHOOLDearborn
Property Description
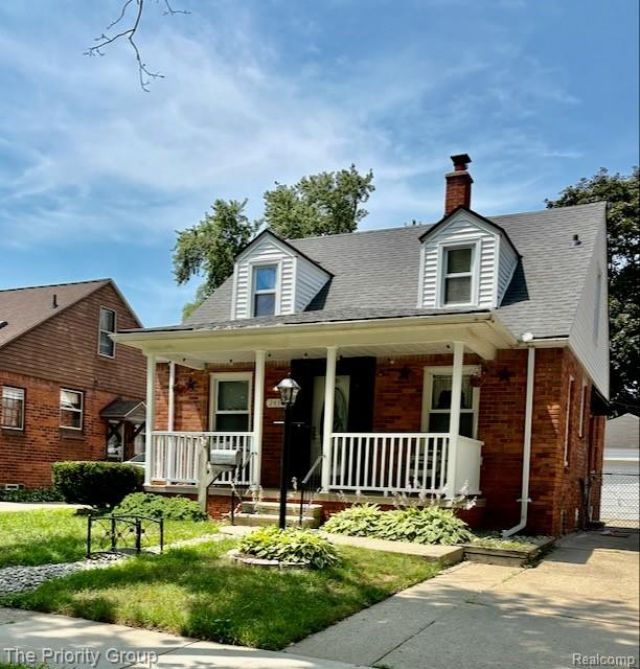
Nestled on a "low traffic, dead end street" is this adorable 3 bedroom, 1 bath bungalow! And it has what you're looking for: CENTRAL AIR!!! ceiling fan, new additional window unit upstairs, refinished hardwood floors, updated bath, granite counters in the kitchen, built-in Culligan water filter in kitchen, freshly painted, new roof in 2022, new furnace and A/C in 2021, newer carpeting and a 2 car garage!! You can have your morning coffee on the extra wide front porch and evening BBQ on the back deck!! The completely fenced backyard has plenty of room to entertain and play! You can enjoy everything Dearborn has to offer because this home is so close to everything!!... .3 miles to 2 parks/playgrounds and outdoor community POOL (Oxford & Summer Stephen’s) restaurants, shopping, schools, and an easy drive to the airport. Schedule your showing today! Buyer's agent to verify all info.
Property Features
Property Type: Residential - Single Family
Basement: Partially Finished
Cooling: Ceiling Fan(s), Central Air, Window Unit(s)
Fenced: Yes
Fuel Type: Natural Gas
Garage: 2
Heating: Forced Air
Home Style: Bungalow
Lot Size: 0.13 Acres
Year Built: 1940
Amenities
Fenced
Appliances
Dishwasher
Disposal
Dryer
Free-Standing Electric Range
Free-Standing Refrigerator
Microwave
Washer
Feature Descriptions
Architecture: Bungalow
Days on Site: 4
Exterior: Brick, Vinyl
Foundation: Basement
Frontage Feet: 40
Garage/Parking: Detached
Interior: Cable Available, High Spd Internet Avail, Programmable Thermostat
Lot Dimensions: 0.13 Acre(s)
Lower Level Finished Sqft: 250
Parking Notes: Detached
Road Frontage: Paved
Summer Tax: $3734.0000
Water Heater: Natural Gas
Winter Tax: $684.0000
Local Schools
School District: Dearborn
Listed By / Shown By
Listed By
Agency Name: The Priority Group
Agency Phone: (248) 434-6500
Shown By
Agent Name: James Dewling
Agent Phone: (810) 227-1016 ext. 213
Agency Title: Griffith Realty

Estimate Your Payment
Estimated Payment
$ 596.58 per month $527.46 Principal & Interest $0.00 Property Tax (data not provided by mls) $69.13 Homeowner's InsuranceChange Payment Information

IDX provided courtesy of Realcomp II Ltd.
©2021 Realcomp II Ltd. Shareholders
Privacy Policy / DMCA Notice / ADA Accessibility


This site is hosted, designed and copyright
© 1994 - 2026 by
Delta Media Group, Inc. -- Patent Pending --
2430 Bennett Street | MLS# 20261054177
This single family home located at 2430 Bennett Street, Dearborn, MI 48124 is currently listed for sale with an asking price of $237,000. This property was built in 1940 and has 3 bedrooms and 1 full baths with 1162 sq. ft. Bennett Street is located in the Pardee subdivision within the Dearborn school district. Search Pardee real estate on james.griffithrealty.com today.