JamesDewling

BEDS3
BATHS2 full
SQUARE FEET1,512
MLS#20261085117
STATUSActive
PROPERTY TYPERental - Single Family
SUBDIVISIONP I O N E E R A C R E S
SCHOOLDavison
Property Description
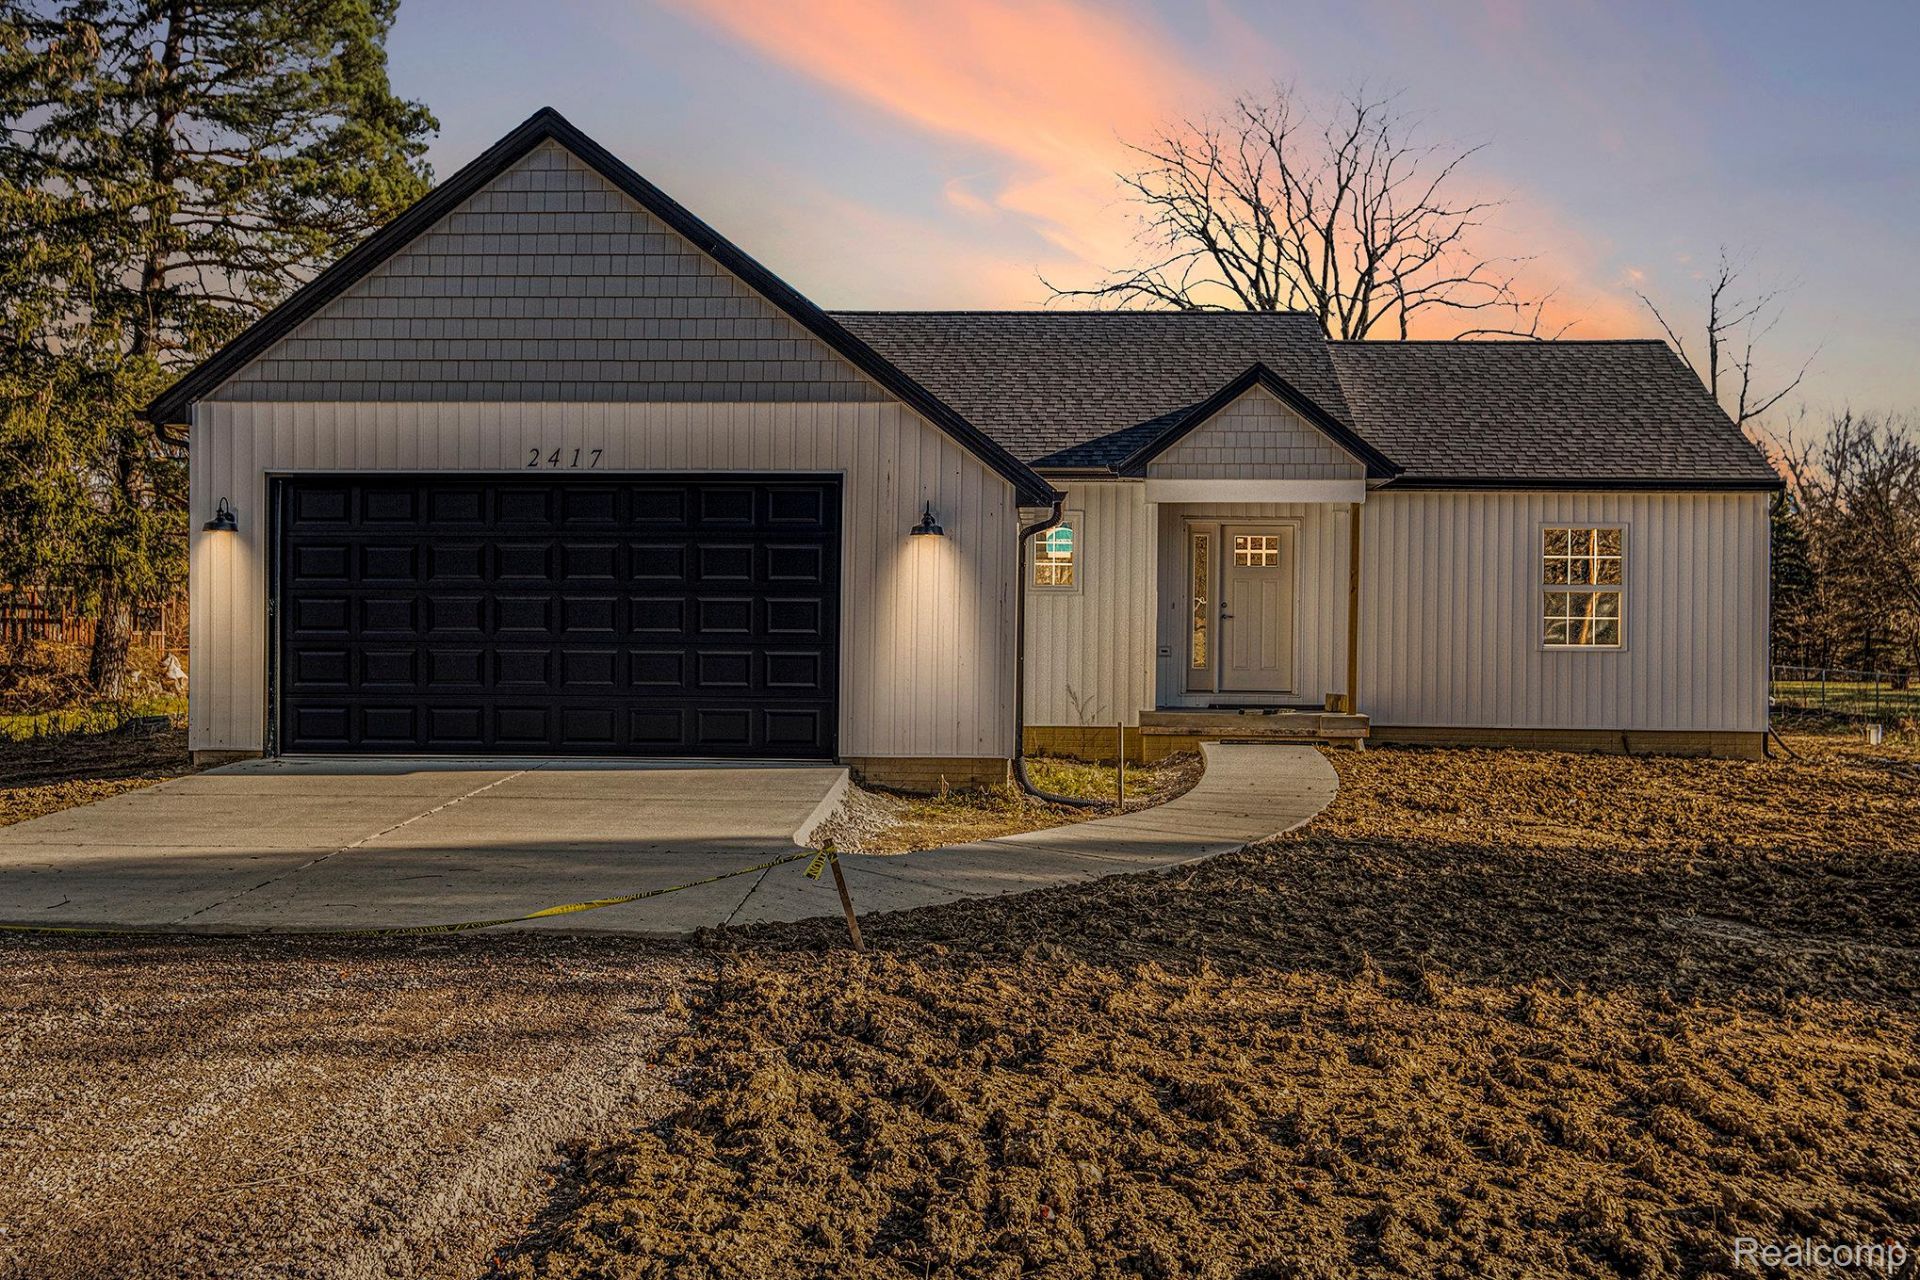
Modern Split Ranch in Davison Schools!Welcome to this 3-bedroom, 2-bath ranch featuring a bright, open floor plan and modern finishes throughout. The kitchen includes all appliances and flows seamlessly into the living and dining spaces, perfect for everyday living and entertaining. Neutral tones and low-maintenance vinyl plank flooring make this home move-in ready.Convenience is built in with a 2-car attached garage leading directly into a spacious laundry/mudroom on the main level. A full, unfinished basement provides plenty of storage or the opportunity to create additional living space to fit your needs.Situated on nearly an acre, you'll enjoy a sense of space while staying close to everything Davison has to offer. Currently non-homestead taxes. Seller will consider land contract terms for the right buyer.
Property Features
Property Type: Rental - Single Family
Basement: Yes
Basement: Full, Unfinished
Cooling: Ceiling Fans, Central Air
Garage: 2 car attached
Heating: Forced Air, Natural Gas
Home Style: Ranch
Lot Size: 0.94 Acres
Stories: 1.0
Taxes: $0
Year Built: 2023
Feature Descriptions
Appliances: Dishwasher, Disposal, Dryer, Exhaust Fan, Free Standing Gas Oven, Washer
Days on Site: 3
Exterior: Vinyl Siding
Lot Dimensions: 88.00 x 467.00
Parcel#: 5924576046
Parking: Two Car Garage, Attached
Parking Notes: Two Car Garage, Attached
Patio/Porch: Porch
Pets Allowed: Call
Sewer: Public Sewer
Water: Well
Room Sizes
Primary Bedroom: 13 X 14
Bedroom: 13 X 10
Kitchen: 12 X 13
Laundry: 5 X 8
Living Room: 21 X 17
Local Schools
School District: Davison
Listed By / Shown By
Listed By
Agency Name: Smith Street
Agency Phone: 8107718540
Shown By
Agent Name: James Dewling
Agent Phone: (810) 227-1016 ext. 213
Agency Title: Griffith Realty


IDX provided courtesy of Realcomp II Ltd.
©2021 Realcomp II Ltd. Shareholders
Privacy Policy / DMCA Notice / ADA Accessibility


This site is hosted, designed and copyright
© 1994 - 2026 by
Delta Media Group, Inc. -- Patent Pending --
2417 Eugene Street | MLS# 20261085117
This property located at 2417 Eugene Street , Burton, Mi 48519 is currently listed for rent with an asking price of $2,550 / Monthly. Eugene Street is located within the Davison school district. Search Burton real estate on james.griffithrealty.com today.